Field note · condos
A condo recovery room in 12 m²: the floor plan, the loads and the committee's objections
Twelve square metres is enough for a two-seat glass cabin, a small cold pool and a dry place to stand, if the machinery lives outside the room. This note counts the metres, adds up the amperes and lists the objections a juristic person is likely to raise, with the answers we bring.
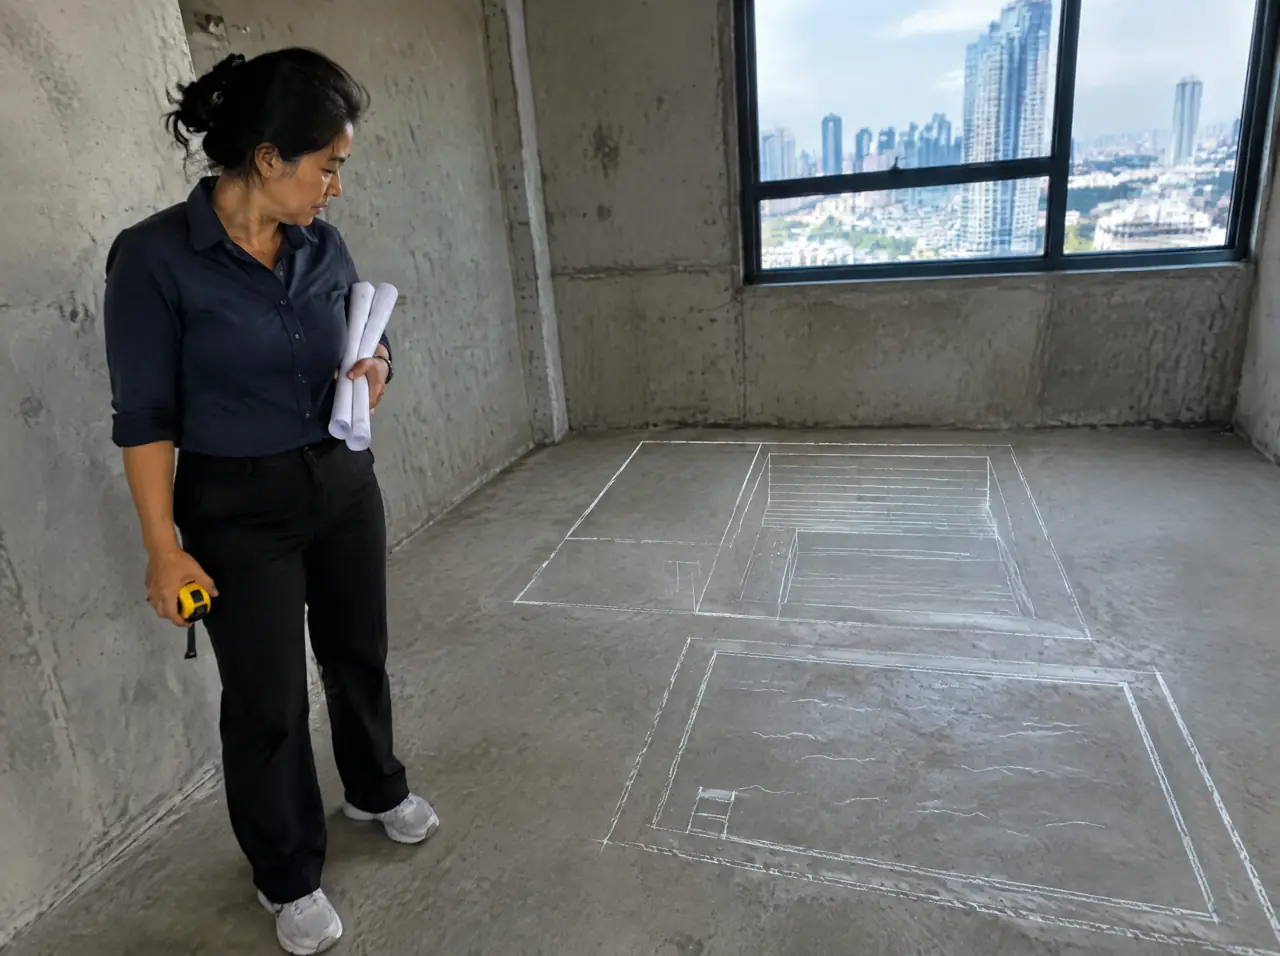
Twelve square metres, counted
| Zone | Size | Area |
|---|---|---|
| 2-seat glass cabin | 1.6 x 1.3 m inside, about 1.8 x 1.5 m outside | about 2.7 m² |
| Small square plunge pool with stone surround | 1.2 x 1.2 m water, about 1.6 x 1.6 m with coping | about 2.6 m² |
| Walkway between cabin and pool | about 1.0 m wide | about 2.5 m² |
| Bench, hook rail, shower and floor drain | along the entrance wall | about 2.5 m² |
| Door swing and standing room | in front of the cabin and the entrance | about 1.7 m² |
That adds up to about twelve. The plant does not fit in the room: it sits in a service corridor or a podium wall niche behind a slatted teak panel, so the room itself is for people. With the plant inside, count on about 18 m².
The order of questions
- Structure. Ask the building's structural engineer to check the slab for about 1.2 tonnes of pool water plus shell and stone, and to approve the waterproofing tray and drain route.
- The meeting. Under the Condominium Act B.E. 2522, construction that changes or adds to common property needs approval at a general meeting of co-owners, whose quorum is one-quarter of the votes (Tilleke & Gibbins); your building's own regulations add detail, so ask the juristic person's manager how a motion is put.
- The authority. Under the Building Control Act B.E. 2522 a permit from the local officer generally applies to constructing or modifying a building, with some alterations handled by notification (Tilleke & Gibbins, 2025). Ask your district office whether this room is one of them.
- The insurer and the fire adviser. Give them the heater's specification and thermal protection, the cabin door and exit positions and the electrical schedule.
The loads, added up
| Load | kW | Current at 230 V single-phase | Note |
|---|---|---|---|
| Heater for a 2-seat cabin | 4.5 | 20 A | own breaker; single-phase friendly |
| Chiller, 4 HP, while running | about 3 | 13 A | own breaker; cycles on and off |
| Pumps, UV and lighting | about 0.5 | 2 A | may share a circuit |
| All together, worst case | about 8 | 35 A | if everything runs at once |
The worst case is rare, because the heater cycles at temperature and the chiller cycles at set point, but the board should be able to carry it. A building with a spare 40 A single-phase circuit on the amenity floor, or three-phase available, is a comfortable host; sauna power in Thailand explains the meters and what to ask.
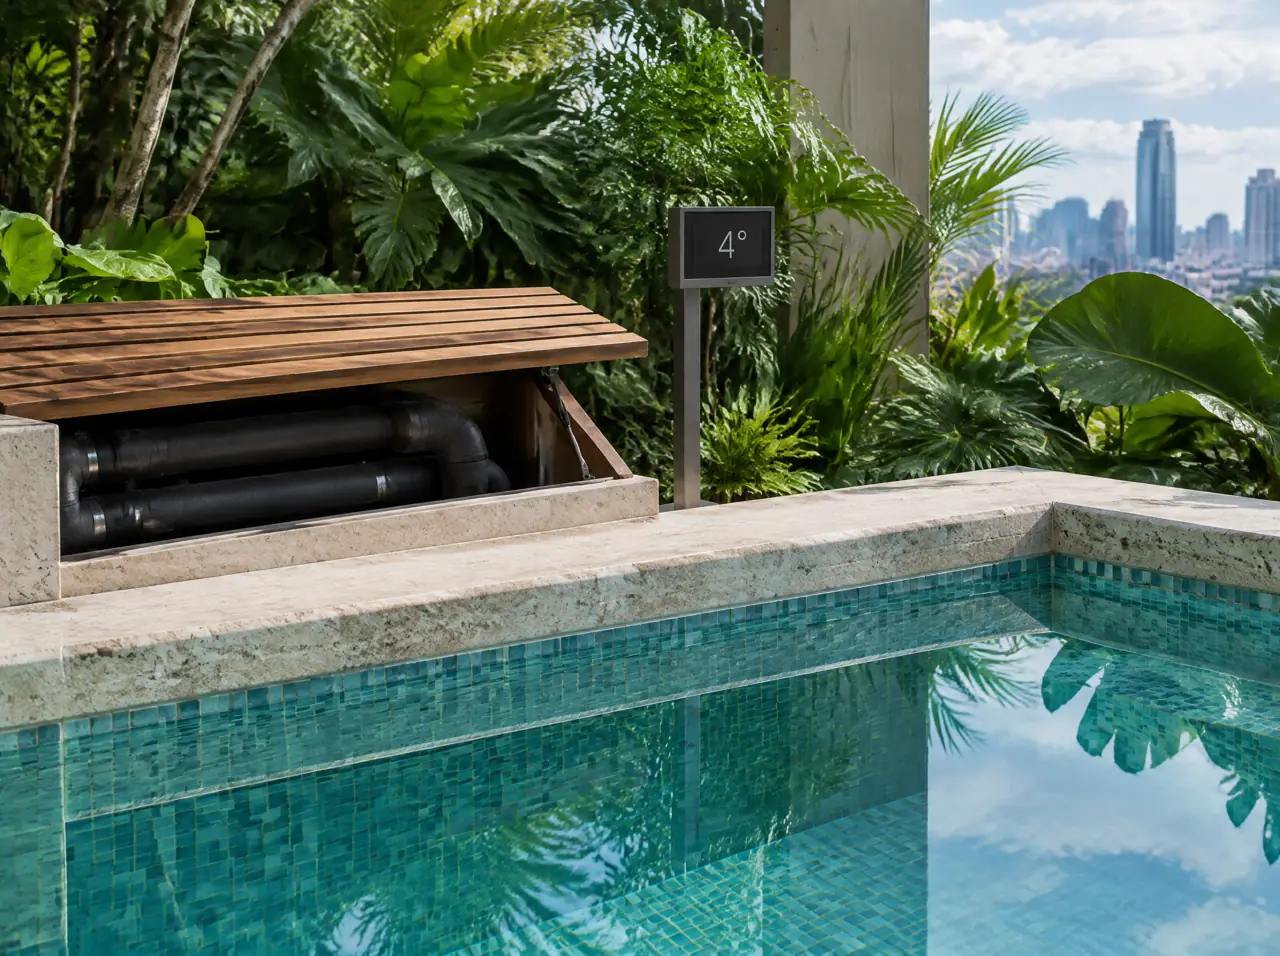
Where the chiller's heat goes
| Place | For | Against |
|---|---|---|
| Service corridor with louvres to the podium's outside wall | short pipes; hidden; serviceable | needs a wall louvre and the building's consent |
| Niche in the podium wall facing outward | free air; easy exhaust | visible from outside unless screened |
| Roof or terrace plant area | plenty of air | long, lagged pipe runs; heat gain in the line |
What it must never do is exhaust into a closed room or toward a neighbour's balcony. A chiller rejects more heat than it removes, and the drain for its condensate has to reach the building's system.
Objections you should expect, and the answers
| Objection | Answer we bring |
|---|---|
| It will leak into the floor below. | A waterproofing tray, a floor drain and a pool overflow route, drawn and approved by the building's engineer. |
| It will be noisy. | The chiller stands away from bedrooms with a noise estimate on the drawing; the pool and cabin themselves are quiet. |
| It is too heavy. | About 1.2 tonnes of water, spread over the stone surround; the slab check is the engineer's call. |
| Who is liable if someone is hurt? | A posted notice, supervised or booked use, never alone, doctor-first advice; the insurer decides what else. |
| Heaters cause fires. | The heater has thermal protection and its own breaker; the fire adviser reviews the drawing. |
| Who pays and who cleans? | The owners decide how it is funded; a one-page cleaning routine and a named person keep the room running. |
What a 12 m² room costs, and what is extra
A 2-seat glass cabin plus a small square plunge pool is THB 645k-1.04M; a compact circuit with a tub instead of a pool is THB 395-630k. Both are before slab and waterproofing works, the lift-night premium and VAT. The Bangkok case note shows a worked example, and the Bangkok page lists the city's local points.
A timetable, from first email to first session
| Step | Who | Time |
|---|---|---|
| Plan, photographs and lift size sent | committee or manager | a day |
| Free 3D layout and two-page dossier | us | up to 5 working days |
| Structural check, committee, general meeting, any permit | the building, the owners, the authority | set by the building and the authority, not by us |
| Contract, 40 % deposit; production | us and the juristic person | 6-10 weeks |
| Night deliveries and installation | our installation team | up to 7 days on site |
| Temperature test, handover, last 20 % | both | a day |
The long step is the third, and it is the building's. Start the committee conversation early with the dossier in hand; production and installation only begin once the contract is signed.
Is 12 m² the minimum?
It is the comfortable minimum for a cabin, a pool and a walkway. A solo cabin of 1.2 x 1.1 m and a free-standing ice bath tub can work in about 8 m² with the chiller in a corridor niche.
Can we skip the pool and use a tub?
Yes: a compact circuit with a tub and chiller is THB 395-630k. A tub is a private-room product; for shared use a pool is built for the traffic.
Do all owners vote?
The Condominium Act sends construction on common property to the general meeting of co-owners, with a quorum of one-quarter of the votes. The details of the motion and the vote are in your building's regulations; ask the manager and, if needed, a lawyer.
How long does a room take to build?
Five working days for the layout, six to ten weeks of production and up to seven days on site, with deliveries at night under the building's rule.
More field notes
Next in the field notes
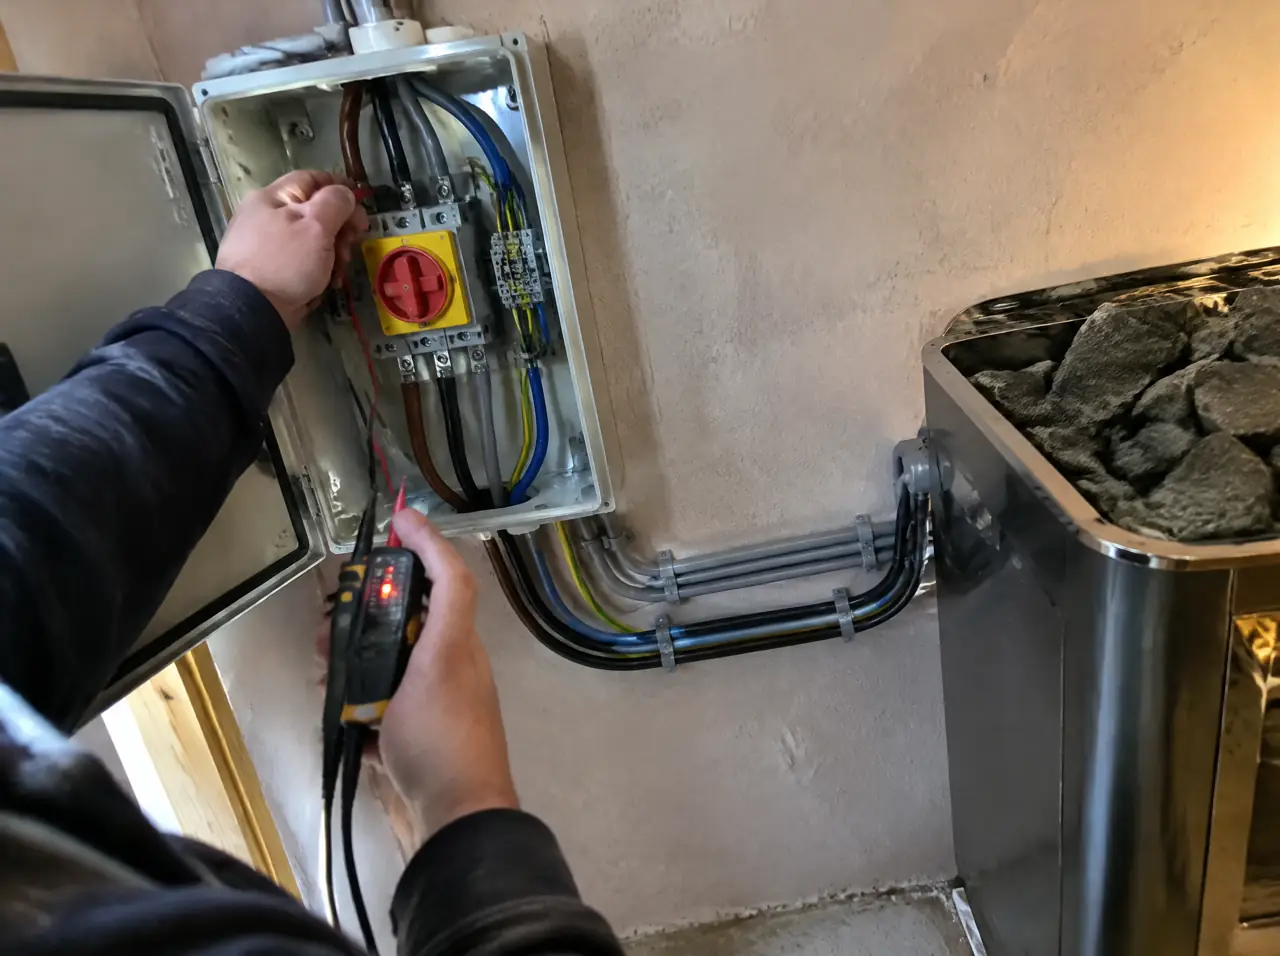
Sauna power in Thailand
Amperes by heater size, PEA meter sizes, when three-phase becomes necessary and how surges are handled.
Look closer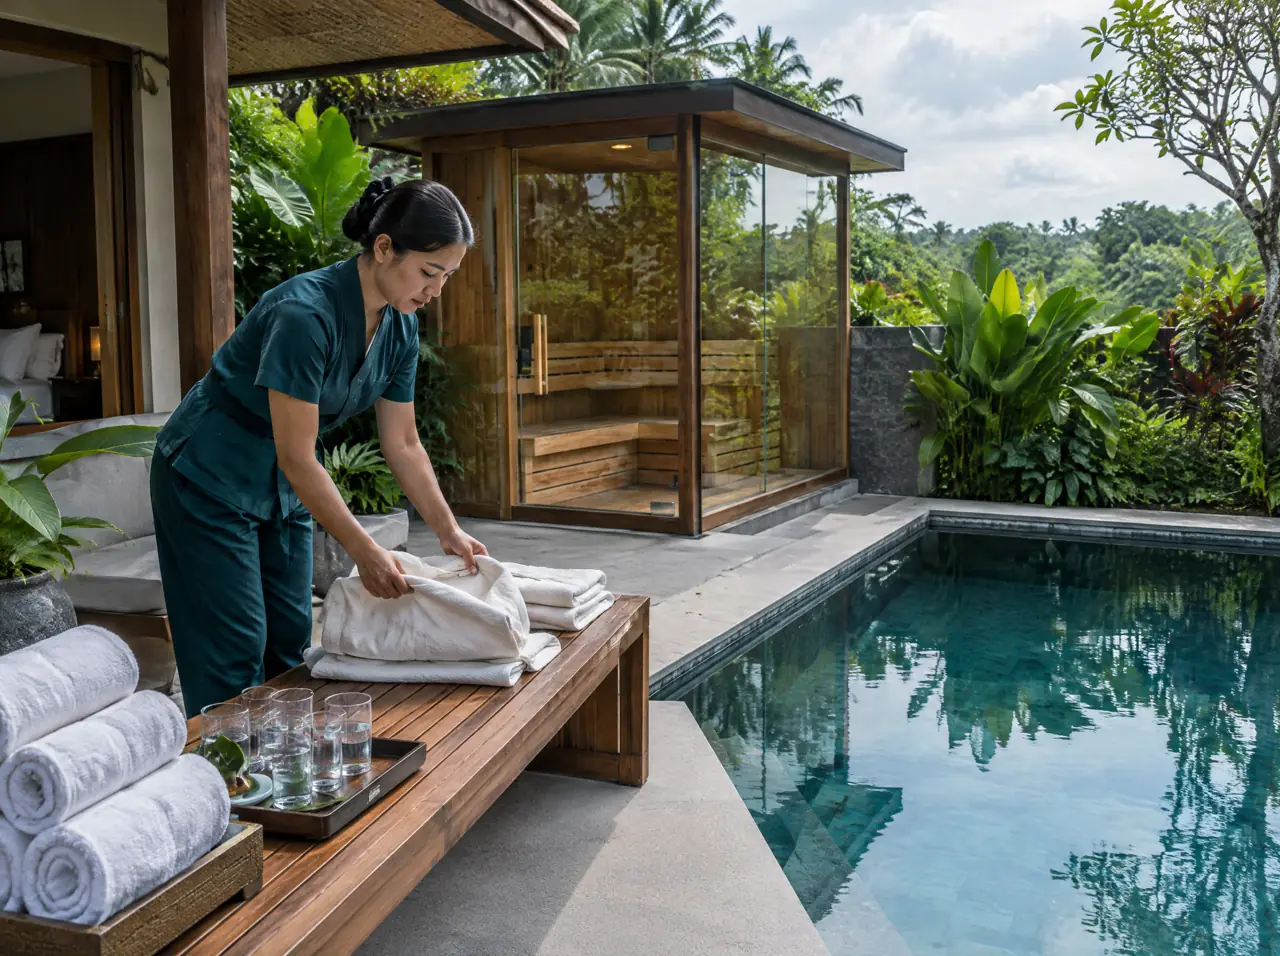
Wellness amenities for villa rentals
The market numbers that carry a source, the uplift claims that do not, and a break-even you can run yourself.
Look closer
Import duty or local assembly
The order of charges in an imported sauna quote, likely customs headings, origin certificates and questions to ask, with no guessed rates.
Look closerFrom note to layout
Send the room plan and the lift size; we mark the cabin, the pool and the plant corridor on it
Start with a photograph
Send the corner of the garden, the terrace or the plant room you have in mind. We answer with questions first, then a layout and a range.
Open WhatsAppOr build the circuit yourself