Build no. 4 · the cabin that fits the room
A dry sauna drawn to the room: cedar inside, teak outside, glass at the front
A spare room, a townhouse landing, a spa suite in a hotel wing: indoor spaces rarely match a catalogue box, so we start from the room. The cabin is clad in cedar, finished in teak where it shows, closed at the front by tempered glass and heated by a Harvia sized to its volume, from one seat to twelve.
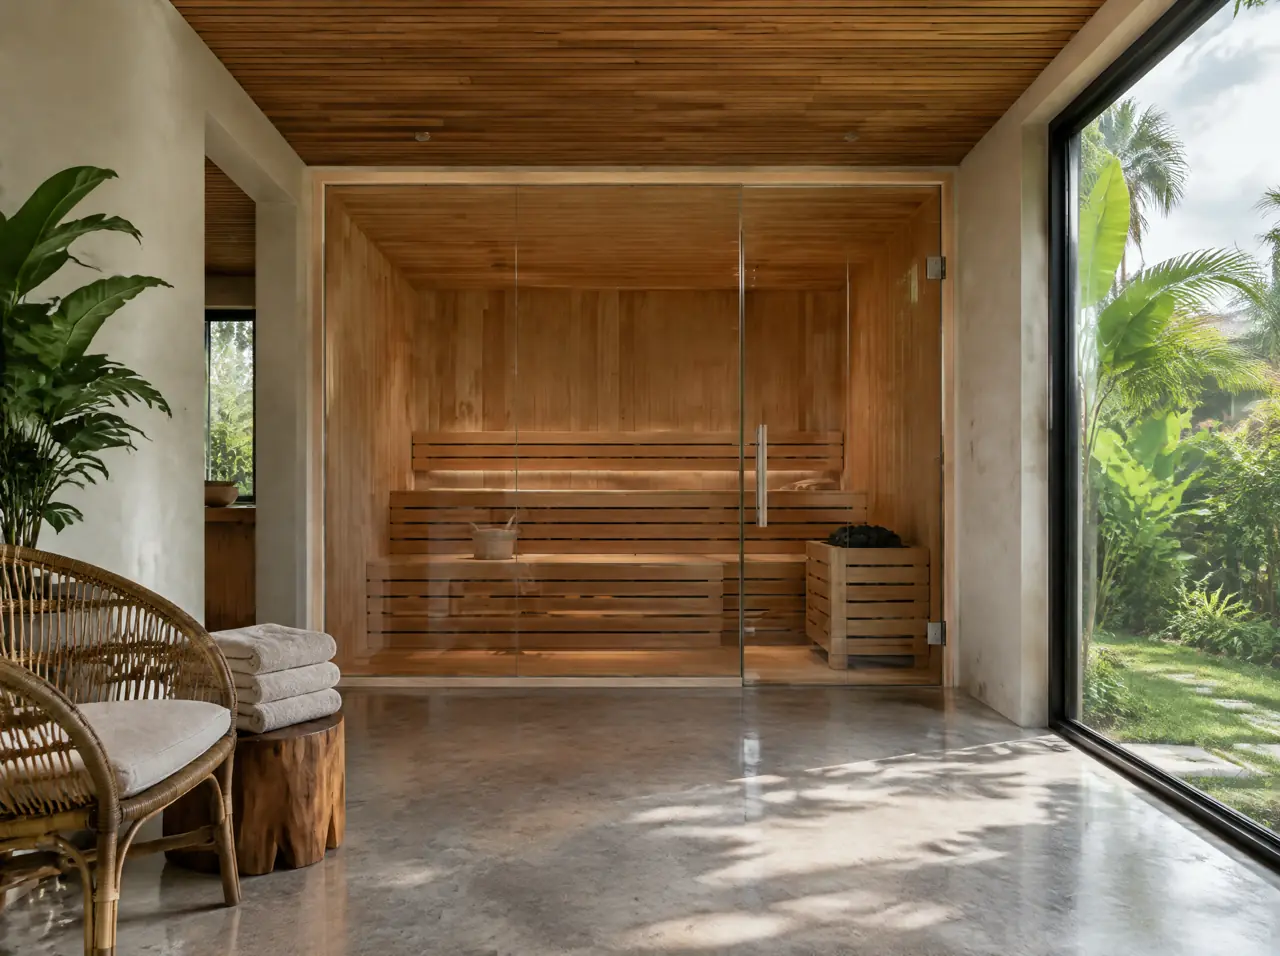
Why we start from the room and not from a seat count
Seats are a poor way to size a sauna. What decides the cabin is the door swing, the ceiling, the window you do not want to block, the floor drain and where the electrical supply enters. We measure from your plan or a photo walk-through, draw the cabin into the real room in 3D and only then cut timber. A measuring error is the commonest cause of a cabin that never feels right.
A hot box in an air-conditioned room
Most indoor Thai saunas sit in rooms cooled to 24-26 °C, which gives the cabin two jobs it does not have in a Nordic cellar: stay hot against cold air, and keep humid tropical air from condensing on its cool outer faces when the heater is off. The answers are plain:
- Insulation and a vapour barrier on the warm side of the cabin walls and ceiling, so the timber stays dry.
- Its own air path. A low inlet near the heater and a high outlet ducted to the outdoors, so the cabin neither dumps hot humid air into the cooled room nor starves the heater.
- A door seal and glass that close properly. Sloppy seals cost heater power and let humid air in to condense on the cool side when the air-conditioning runs.
- A drained, textured floor outside the door; condensation and wet feet meet there.
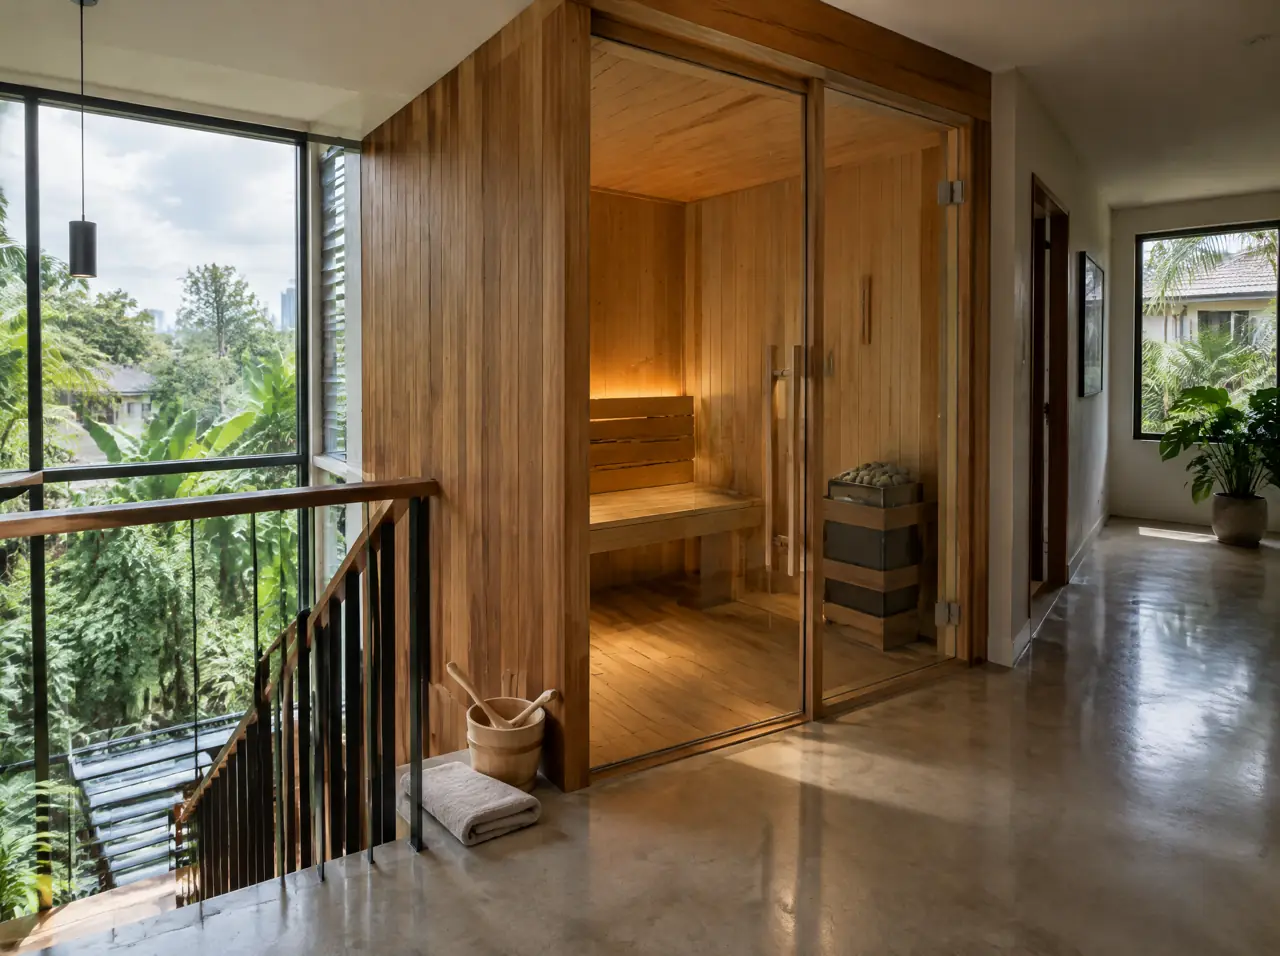
Timber: cedar inside, teak where weather and hands reach it
Sauna makers such as Tylö, Harvia, Finnleo and Sawo name aspen, alder, spruce, thermally modified wood, abachi, hemlock or cedar for panelling and benches; none of their guides lists teak. Teak is dense, about 655 kg per cubic metre against roughly 380 for abachi (The Wood Database), and dense hardwoods conduct heat more readily than softwoods, so a teak bench would feel hotter on bare skin at the same air temperature. Teak is oily, very durable and handsome, so it goes on the outside face, the trim and the door frame, where it also copes with sun and wet. Boards come out of our joinery as numbered panels and fixings are stainless. The comparison of teak, thermally modified timber and cedar is in teak or thermowood.
Sizes, heaters and baht
| Seats | Cabin (inside) | Heater | Indicative range |
|---|---|---|---|
| Solo (1 seat) | 1.2 x 1.1 m | Harvia 3.5 kW | THB 205-275k |
| 2 seats | 1.6 x 1.3 m | Harvia 4.5 kW | THB 275-380k |
| 4 seats | 2.0 x 1.7 m | Harvia 8 kW | THB 380-540k |
| 6 seats | 2.3 x 2.1 m | Harvia 10.5 kW | THB 540-770k |
| 8 seats | 3.0 x 2.3 m | Harvia 15 kW | THB 720k-1.03M |
| 10 seats | 3.4 x 2.5 m | Harvia 18 kW | THB 880k-1.2M |
| 12 seats | 3.8 x 2.8 m | 2 x Harvia 12 kW | THB 1.08-1.48M |
Heaters follow about one kilowatt per cubic metre of cabin plus an allowance for the glass front. Below roughly 8 kW a cabin can run on an ordinary single-phase circuit; above that the heater is normally wired three-phase. The power note explains how to check what your building can give.
What goes where, by room
- Townhouse landing or spare room: solo or two-seat cabin, glass facing the stairwell or window.
- Villa spa room: four to six seats, a glass front to the garden and a shower beside the door.
- Hotel suite or clinic: six to eight seats with a separate vestibule so the door never opens onto a corridor.
- Condo recovery room: a two-seat cabin, as in the Bangkok case note.
Want glass on two sides? The glass sauna page covers corner cabins; a cabin that stands outdoors is on the deck and garden page.
How high must the ceiling be?
The cabin is about 2.1 m inside, so a ceiling of 2.4 m leaves room for the cabin's own roof, insulation and an air gap above. Lower rooms can take a cabin with a lower ceiling, at a small cost in comfort.
Can a sauna sit in an air-conditioned bedroom suite?
Yes, with its own insulated shell, a vapour barrier and a duct to the outdoors for the exhaust. The air-conditioning will notice the heater on, which is why we put the load in the layout.
Do I need a window in the room?
No. A window helps with ventilation of the room, but the cabin has its own air path. We often use the cabin's glass front to borrow daylight from a stairwell or a garden.
What is the smallest cabin you build?
A solo cabin of 1.2 x 1.1 m inside, from from THB 205k. It fits a landing, a wardrobe-sized niche or the corner of a spare room.
Other builds
Glass on two sides, a cabin outdoors, or cold to follow
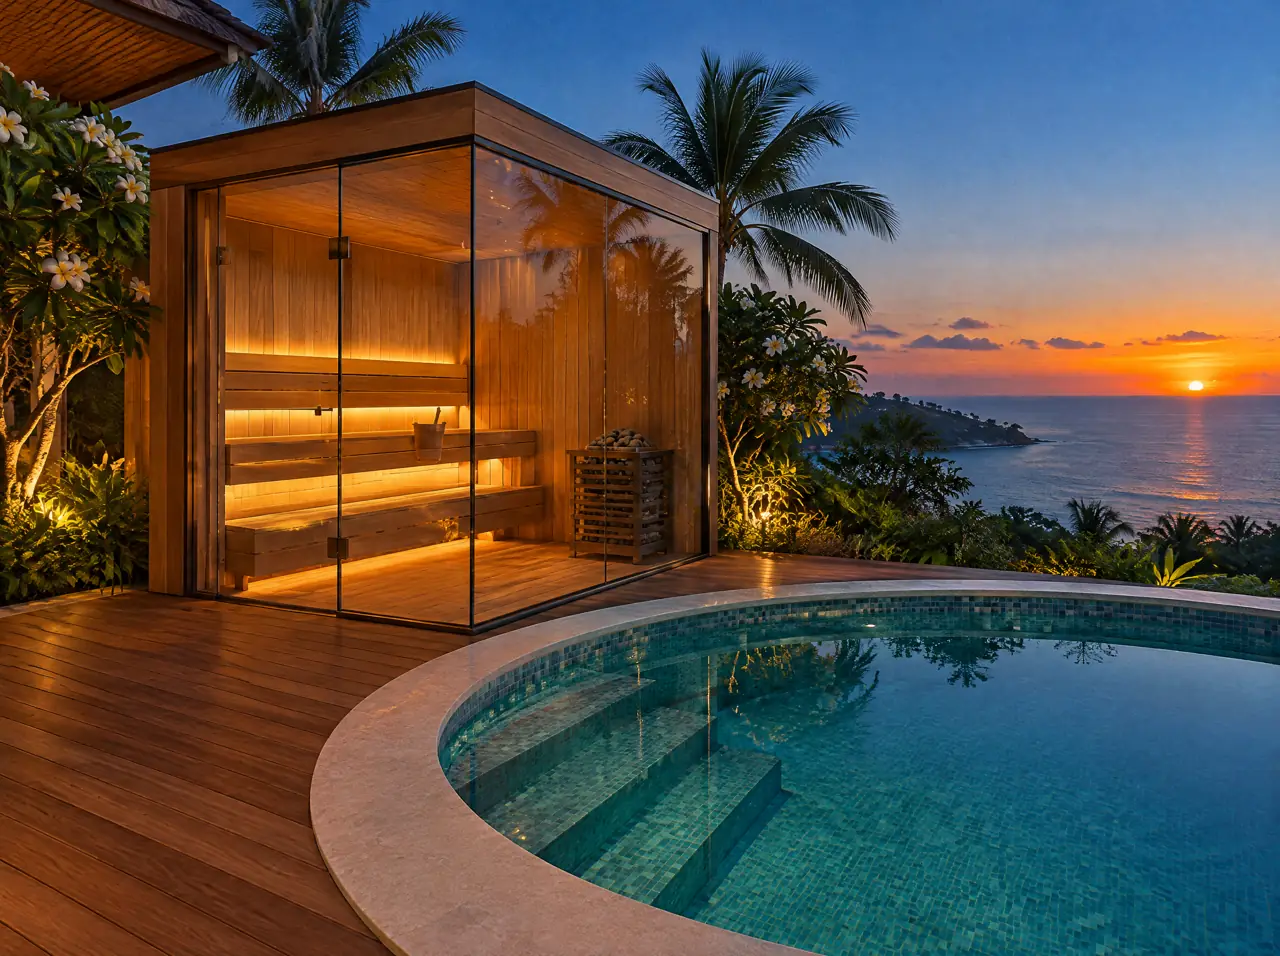
Glass saunas
Two full glass walls at a corner, or one wall and a glass door: teak and cedar, 1 to 12 seats, sized for tropical sun.
Look closer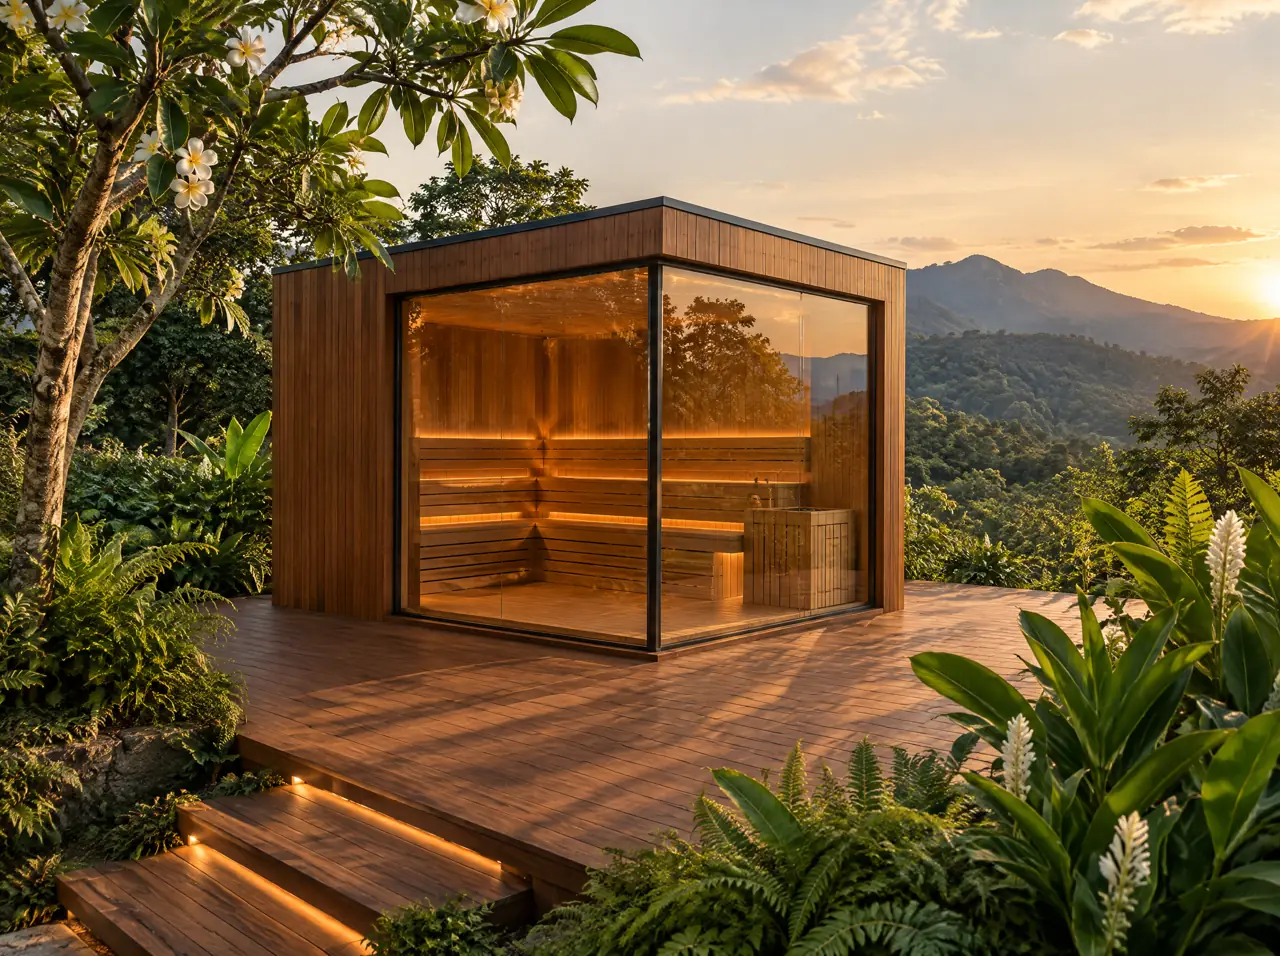
Deck and garden saunas
A flat-roofed cabin with two glass walls on a landscaped teak deck, planned for monsoon, termites and lightning.
Look closer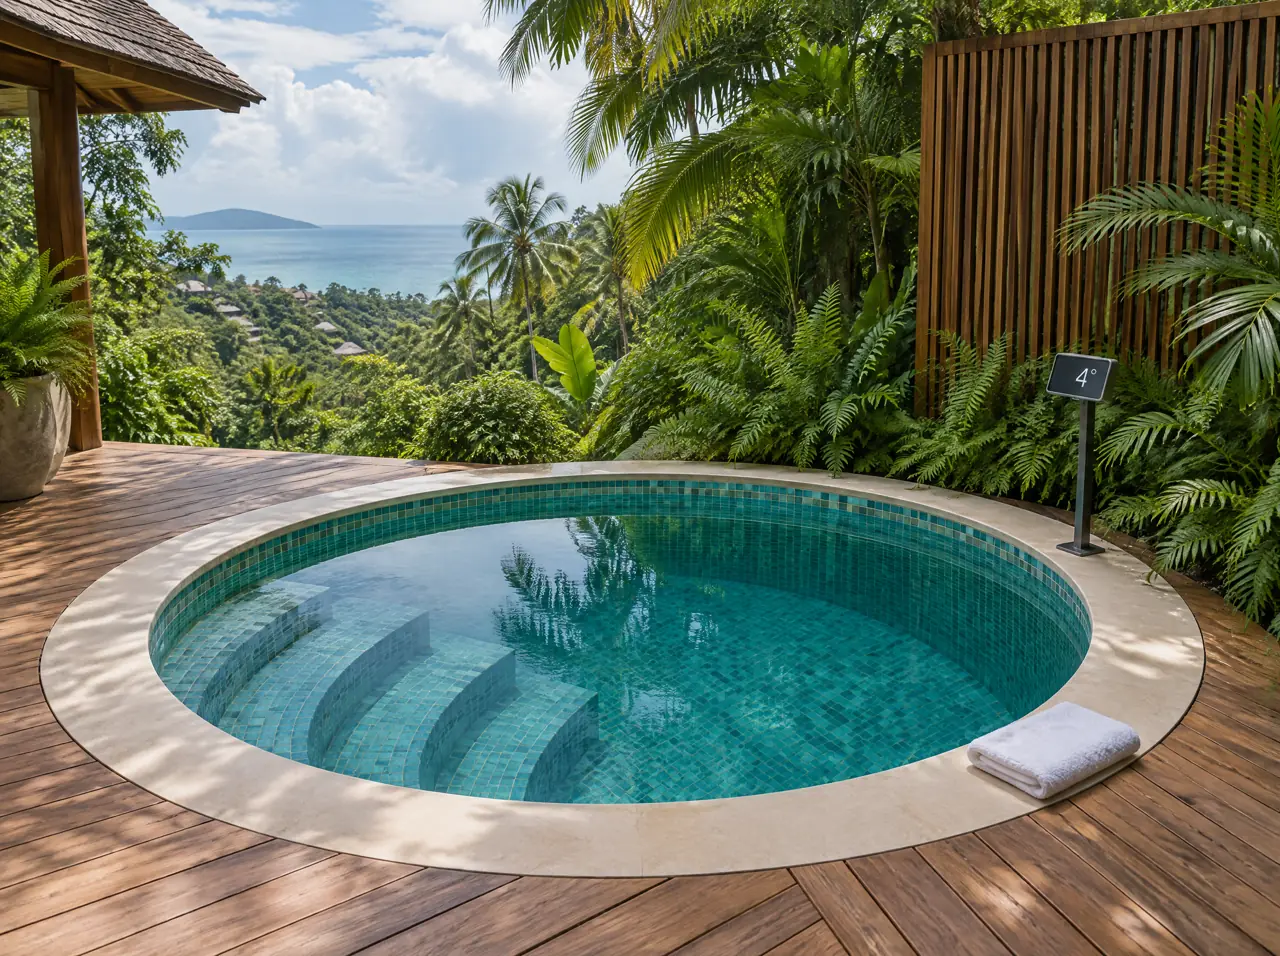
Cold plunge pools
Built-in, about 1,100 litres, mosaic or travertine, held at 3-5 °C by a chiller nobody sees.
Look closerAbout this build
Send the room: width, depth, ceiling height, door and window positions, and we place the cabin in it
Start with a photograph
Send the corner of the garden, the terrace or the plant room you have in mind. We answer with questions first, then a layout and a range.
Open WhatsAppOr build the circuit yourself