Condominiums and residences
A recovery room that gets past the committee: structure, lift, noise and a two-page dossier
Residents want somewhere to cool down that is not another treadmill; the juristic person wants to know who is liable, who cleans and what it does to the slab. We design compact circuits for amenity floors and spare rooms, and we arrive at the committee with the answers on paper.
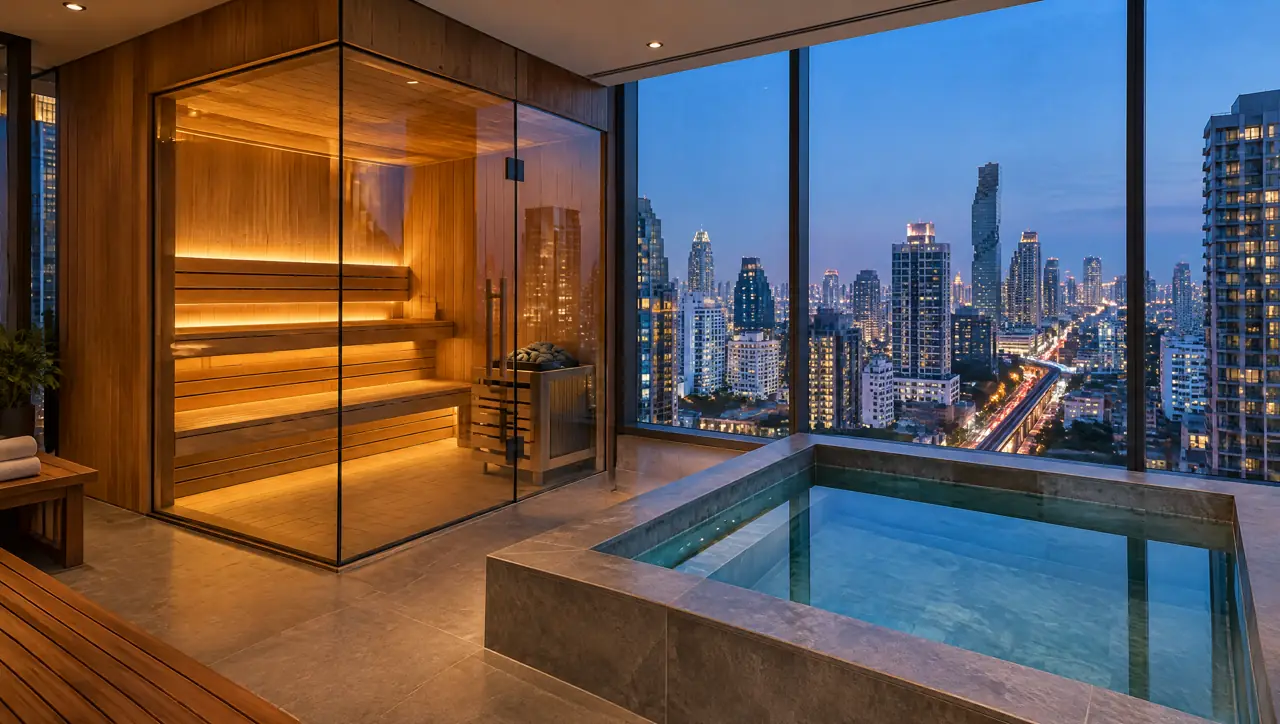
The path to yes, as a list of questions
- Will the slab carry it? A 1,100 litre pool is about 1.1 tonnes of water plus the shell and surround. The building's structural engineer answers; we supply the loads.
- Who decides? An amenity room is common property. Ask the juristic person's manager how a change to common property is approved under your building's regulations and who must vote; we do not give legal advice.
- What does the local authority say? Whether an alteration needs a permit or a notification is a question for your municipality or district office, with our drawings in hand.
- What does the insurer say? Ask your building's insurer what it needs to cover a sauna and a pool, and give them our specification.
- What do the neighbours hear? Ask us for the noise estimate; it goes on the drawing before a chiller is ordered.
The two-page dossier
| Page | What is on it |
|---|---|
| 1: the room | plan and section, the cabin and pool positions, the plant niche, the walkway, drain and shower, the lift route |
| 2: the numbers | loads on the slab, heater and chiller kW and breaker sizes, water and drain, heat-rejection path, noise estimate, maintenance and cleaning routine, warranty and service contact |
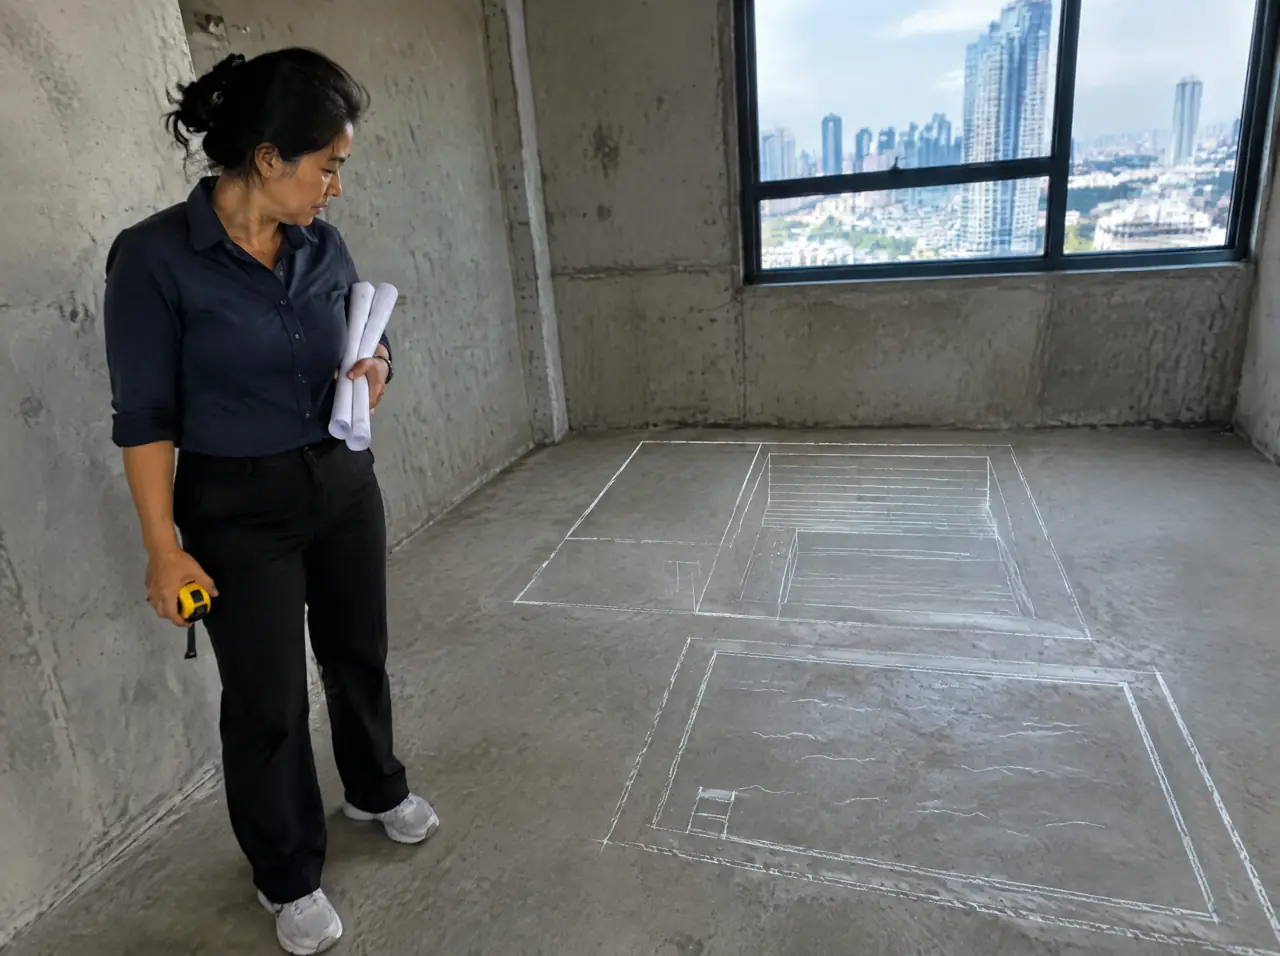
It is deliberately short: committees read two pages and ask for a third only when something is missing. The Bangkok case note walks through a twelve square metre example.
A slab, a lift and a night
Structure first: the slab check, a waterproofing tray under the pool and a drain route to the building's system. Then logistics: cabin panels no longer than the lift allows, glass crated separately, protective boards on the lift walls and a delivery in the building's quiet hours. A typical condo job takes six days on site, with a curing day before the mosaic. Where the room has no outside wall for the chiller, the plant sits in a service corridor with louvres to the podium's exterior.
Rules for residents that make the room last
- Book a slot. A sheet on the door or a booking app run by the juristic person; no queues on the walkway.
- Never alone. Nobody uses the pool or the cabin alone, and nobody after alcohol.
- Ask a doctor first. A notice for people with heart conditions or pregnancy; children only with an adult and only in the sauna.
- Rinse, towel, tidy. A shower before the pool, a towel on the bench, a cleaning routine the building's staff can run in ten minutes.
New amenity floor or retrofit: two different jobs
A developer designing a new building puts the recovery room on the MEP drawings from the start: a plant niche on the podium wall, a drain, a circuit and a lift-sized panel route. The cost is a few lines on a plan. A committee retrofitting an existing building starts with the approval path above and often reuses a store room or a corner of the gym. The developer's route is cheaper and the retrofit is faster to a vote; we draw both.
What it costs and who decides how to pay
A compact circuit with a 2-seat sauna, a compact tub and a chiller sits at THB 395-630k; the same room with a small square cold pool instead of a tub is THB 645k-1.04M. Those are building costs before slab works and VAT. How the building pays is for the co-owners to decide. The budget ranges page carries every component, and Pattaya and Bangkok have local notes for tower living.
What goes wrong in amenity rooms, and the small fixes
- Wet corridors. A drained vestibule with a grating or mat between the room and the corridor.
- Towels everywhere. A hook rail, a bench and a hamper at the door; a towel on the pool edge is a hygiene problem and a trip hazard.
- Night noise. Door closers, a quiet-hours rule on the sheet and a chiller placed away from bedrooms.
- Nobody owns the cleaning. A named person and a written routine; the building's cleaners follow a one-page checklist.
- Trips and resets. Separate breakers for heater and chiller, with surge protection, so a storm does not take out the floor.
Fire and safety: questions for the building's advisers
An electric heater, a door that opens outward and a glass cabin raise questions for your building's fire and safety advisers. We supply the heater's specification, its thermal protection, the electrical schedule and the door and exit positions on the plan. What your building requires is a question for them and for the local authority, and we change the layout if they ask.
Do all co-owners have to agree?
That depends on your building's regulations and on the law that governs condominiums, and we do not guess. Ask the juristic person's manager and, if needed, a lawyer; we supply the dossier the meeting will want.
Can we do it in less than 12 m²?
Yes: a solo cabin of 1.2 x 1.1 m and an ice bath tub with its chiller in a corridor niche can work in around 8 m². The 12 m² example is the comfortable minimum for a cabin, a pool and a walkway.
Who cleans it?
The building's staff or a contractor, from a short routine we write: wipe, check the display, rinse the floor, cover the pool. A monthly technician visit covers the plant.
Is the chiller noisy for neighbours below or beside?
It sounds like a large refrigerator while the compressor runs. We place it away from bedrooms and give you a noise estimate before ordering.
Other clients
A different client, a different circuit
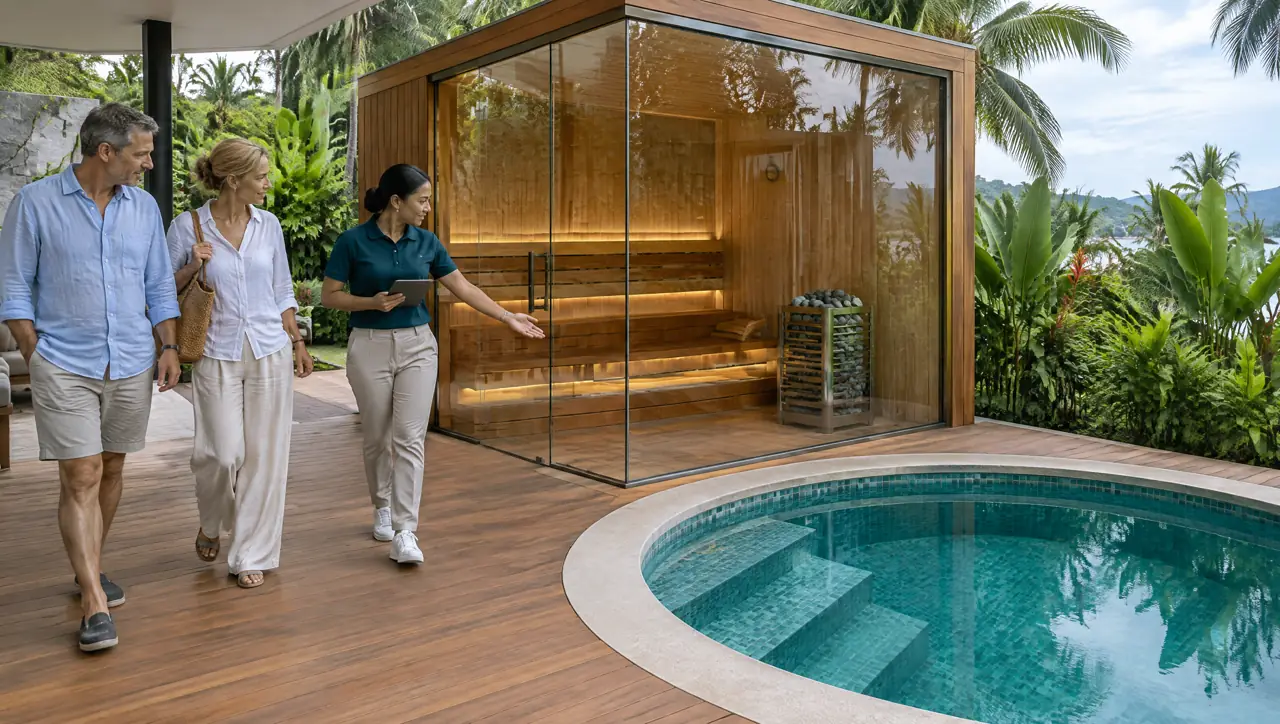
Villa developers and managers
A repeatable spa module drawn into the villa before the slab, and a routine that fits a morning shift.
Look closer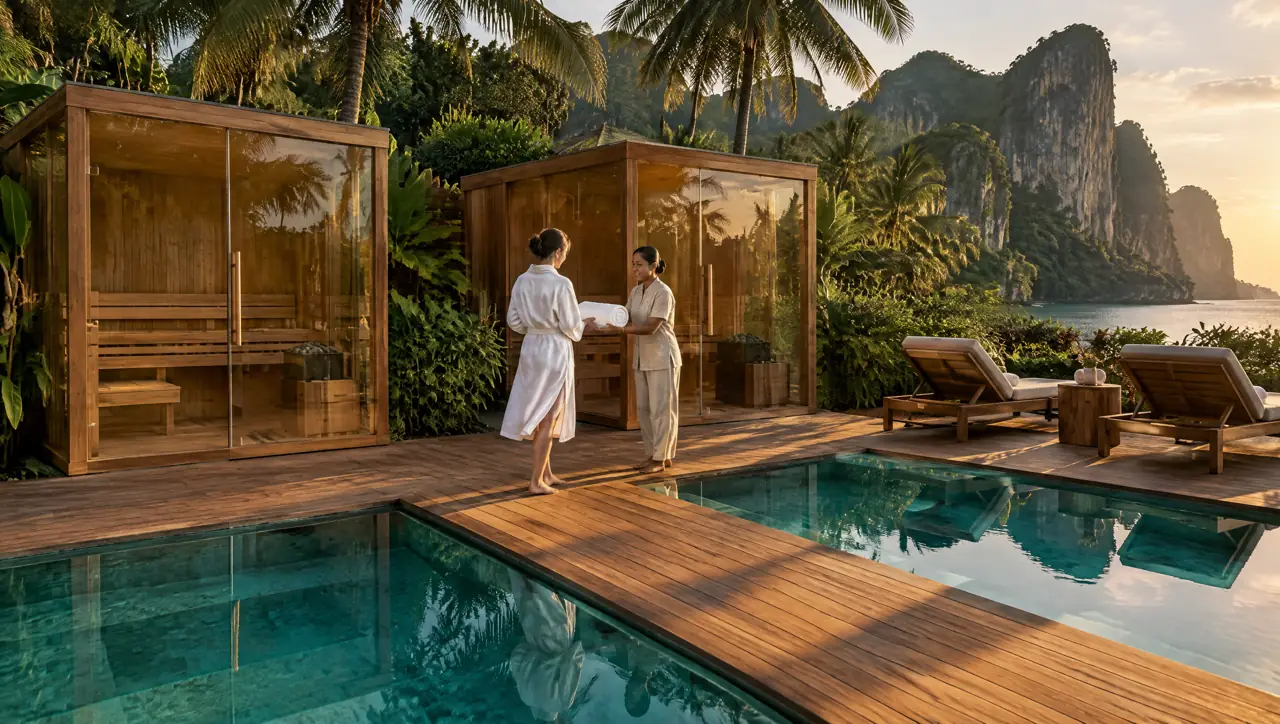
Resorts and boutique hotels
Cold pools built for sixteen-hour days, glass cabins for groups, and a spec pack for the technical team.
Look closer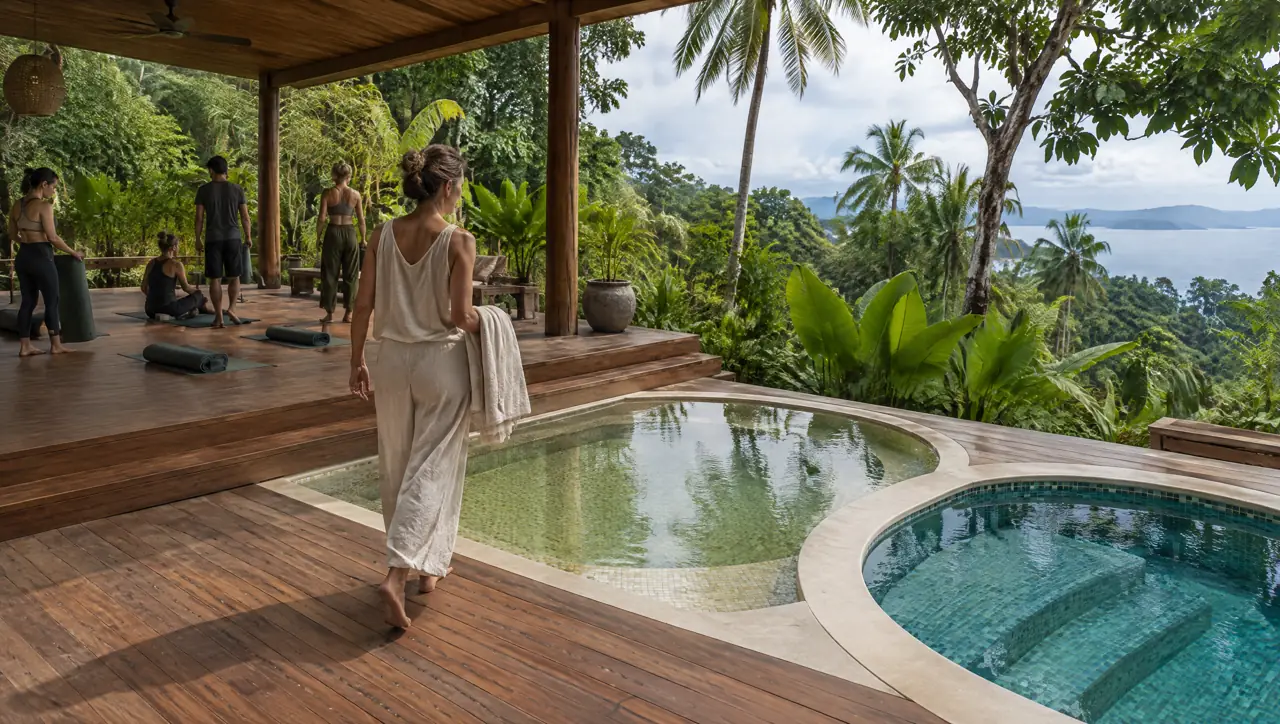
Retreats and yoga studios
A warm and a cold pool between the yoga deck and the spa, with a small glass cabin when the budget allows.
Look closerYour property
Send the room plan, the lift size and the building's quiet hours; we draw the circuit and the dossier
Start with a photograph
Send the corner of the garden, the terrace or the plant room you have in mind. We answer with questions first, then a layout and a range.
Open WhatsAppOr build the circuit yourself