Build no. 5 · the cabin outdoors
An outdoor sauna with glass on two sides, a teak deck underneath and a plan for the monsoon
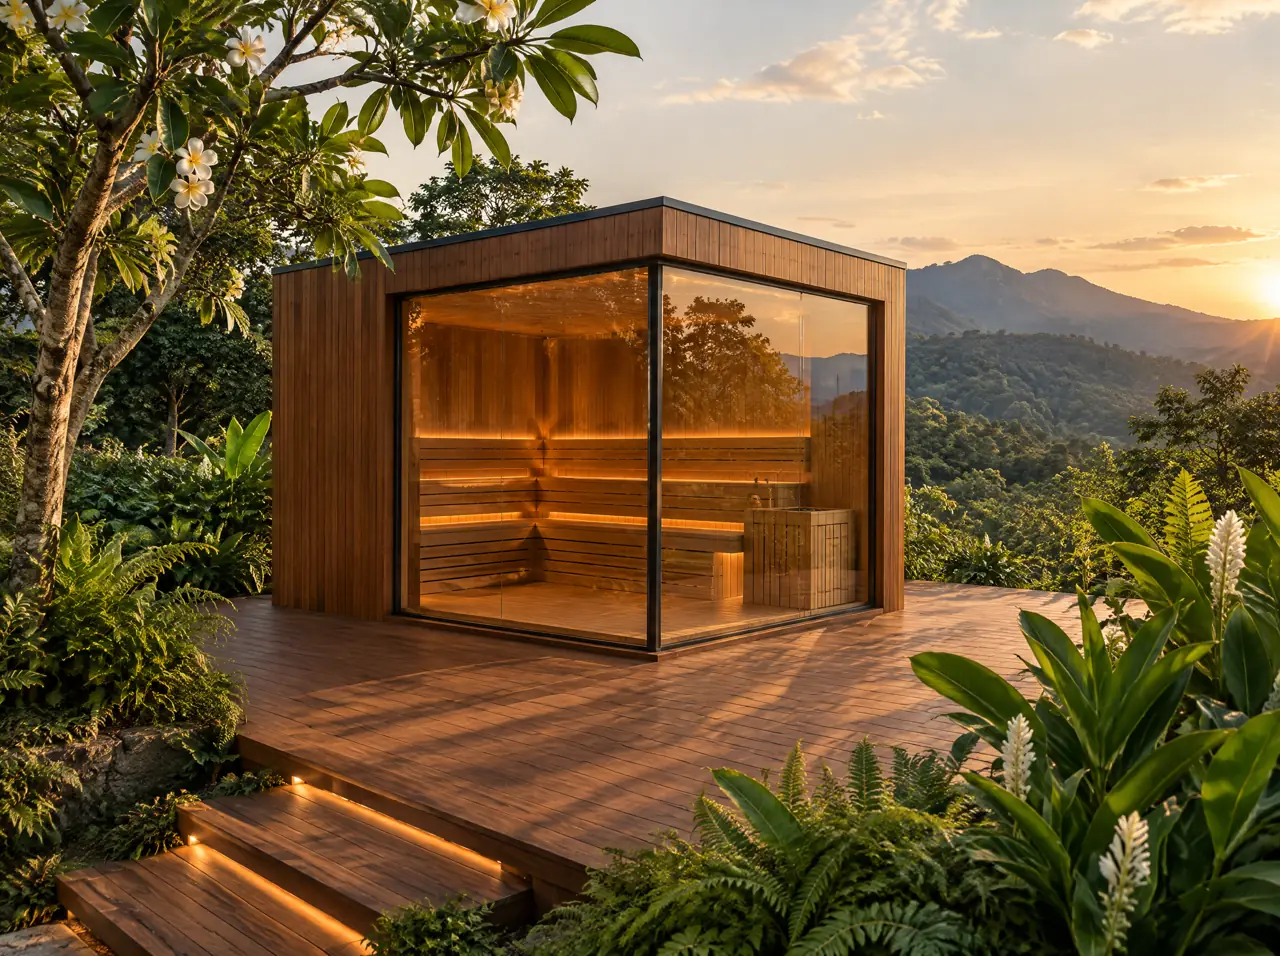
A flat-roofed cube of teak and cedar standing on a landscaped deck, two glass walls meeting at the corner, steps lit low and a garden behind. Outdoors in Thailand means rain on the roof, termites under the floor and lightning in the afternoon, so we draw those in before we draw the glass.
What outdoors asks of a cabin in the tropics
- Water from above and from the side. A flat roof with a proper fall and a drip edge, a sealed junction with the glass frames, and a deck that drains away from the cabin walls instead of toward them.
- Termites and rot from below. The cabin stands on a ventilated, raised base of steel, concrete or treated timber clear of the ground, with stone or stainless feet where it meets soil.
- Sun on glass. Two walls of glass in the afternoon sun need double glazing with a solar-control coating, or a roof overhang that shades them. See glass saunas in the tropics.
- Lightning and surges. An outdoor cabin has a cable run and a metal frame, so the circuit gets its own breaker, an RCD and surge protection, with the earthing done to the electrician's drawing.
The deck is half the build
A cabin set on bare lawn looks like a storage shed and behaves like one. On a landscaped teak deck with planting, a few lit steps and a clear route to the pool or the house, it becomes part of the garden. We draw the deck, the steps, the landscape lights and the cable route at once. A deck extra covers the boards and frame; the paving, planting and any retaining wall belong to your landscape contractor.
Seats, power and baht
| Seats | Cabin (inside) | Heater | Indicative range, deck extra |
|---|---|---|---|
| 2 seats | 1.6 x 1.3 m | Harvia 4.5 kW | THB 275-380k |
| 4 seats | 2.0 x 1.7 m | Harvia 8 kW | THB 380-540k |
| 6 seats | 2.3 x 2.1 m | Harvia 10.5 kW | THB 540-770k |
| 8 seats | 3.0 x 2.3 m | Harvia 15 kW | THB 720k-1.03M |
Heaters from about 8 kW are normally wired three-phase, which many gardens reach only through a new cable from the house or a new supply request to the utility. Ask early; it is the item most likely to set the schedule. Sauna power in Thailand lists the questions.
Deck dimensions that work
Around a cabin the deck wants a clear apron of about 1.2 m at the door and steps wide enough for two people with towels. A 4-seat cabin of 2.0 x 1.7 m inside therefore sits on a deck of roughly 3.6 x 3.2 m, with a 6-seat cabin on about 4.0 x 3.6 m. Add the walkway to the pool, the plant niche and the cable route to the plan before the deck is priced; that is where decks grow.
Siting: sun, neighbours, and where the cold pool goes
- Glass faces the view, solid wall faces the neighbour. Two glass walls at a corner give the view; the blind side takes a teak slat screen for privacy.
- Pool within ten steps. The cold plunge pool or tub belongs near the door, shaded by the cabin's own roof edge or a pergola; see cold plunge pools.
- Cable and water routes marked first. A 20 m trench to a distribution board costs more than the cabin's extras.
Permission: questions for the local office
Whether a small free-standing cabin counts as a building needing a permit depends on its size, height, distance from the boundary and the local authority; we do not guess. Ask your municipality, tambon administrative office or, in Bangkok, the district office. The Phuket note lists what to take with you.
Can an outdoor sauna take the monsoon?
Yes, with a roof that falls properly, sealed glass frames and a drained deck. The cabin heats to working temperature in about forty minutes in rain too; the heater cares about the cabin, not the weather.
Will the glass overheat in afternoon sun?
Not with solar-control double glazing and a roof overhang on the sun side. Without them, glass facing the afternoon adds heat to the cabin and gets uncomfortable to stand beside.
Does it work in the north's cool season?
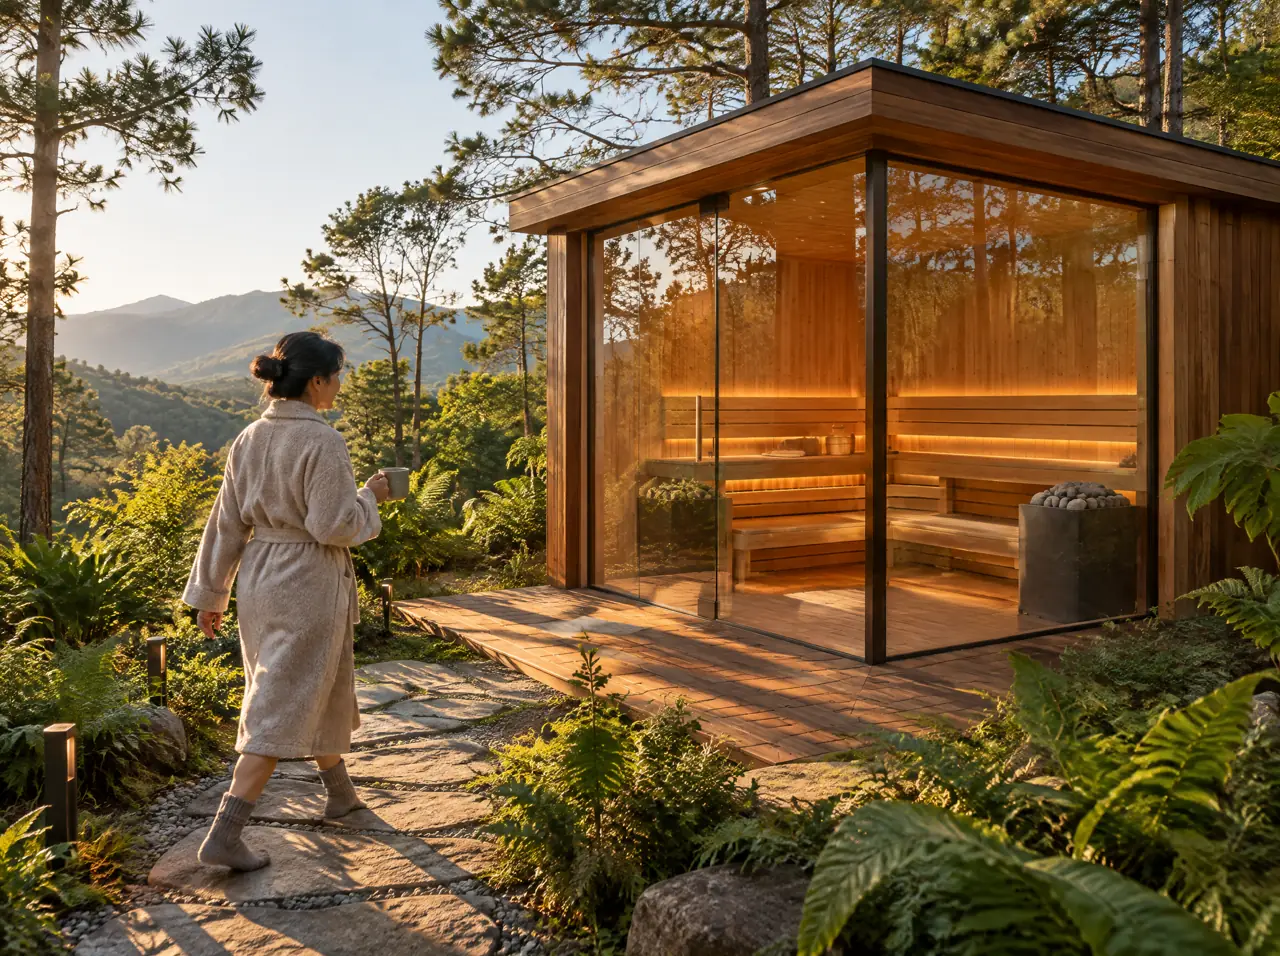
Beautifully. In Chiang Mai cool nights make a cabin a morning ritual, and the heater is sized with a small allowance for cold wind; see the cool-season note.
Can we put it next to the pool?
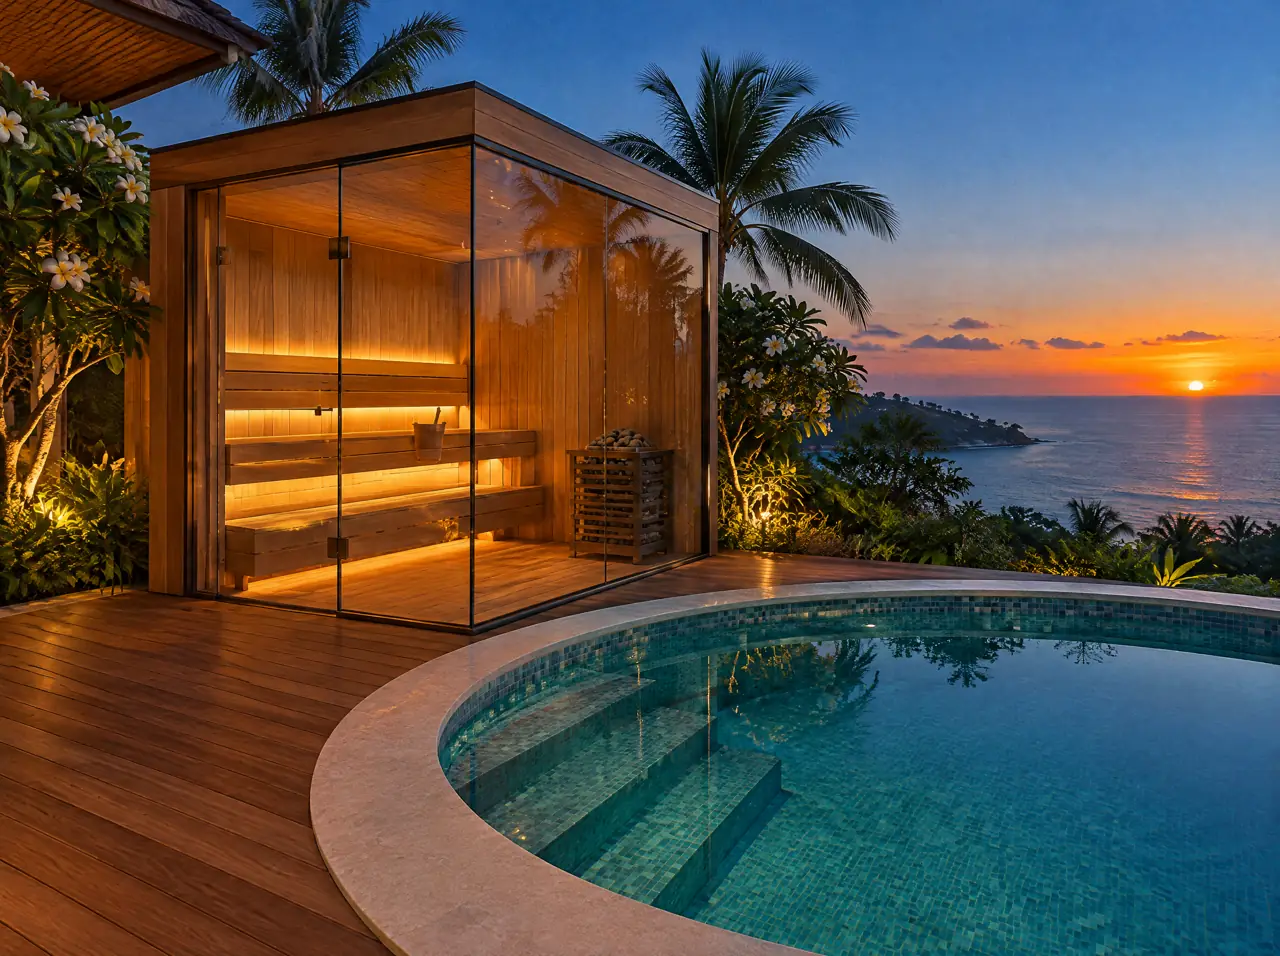
That is the usual spot, ten steps from the plunge pool, with the plant niche behind the cabin. We draw the walking route, the lighting and the drainage together.
Other builds
Glass detail, the cold side, or a cabin indoors
Glass saunas
Two full glass walls at a corner, or one wall and a glass door: teak and cedar, 1 to 12 seats, sized for tropical sun.
Look closer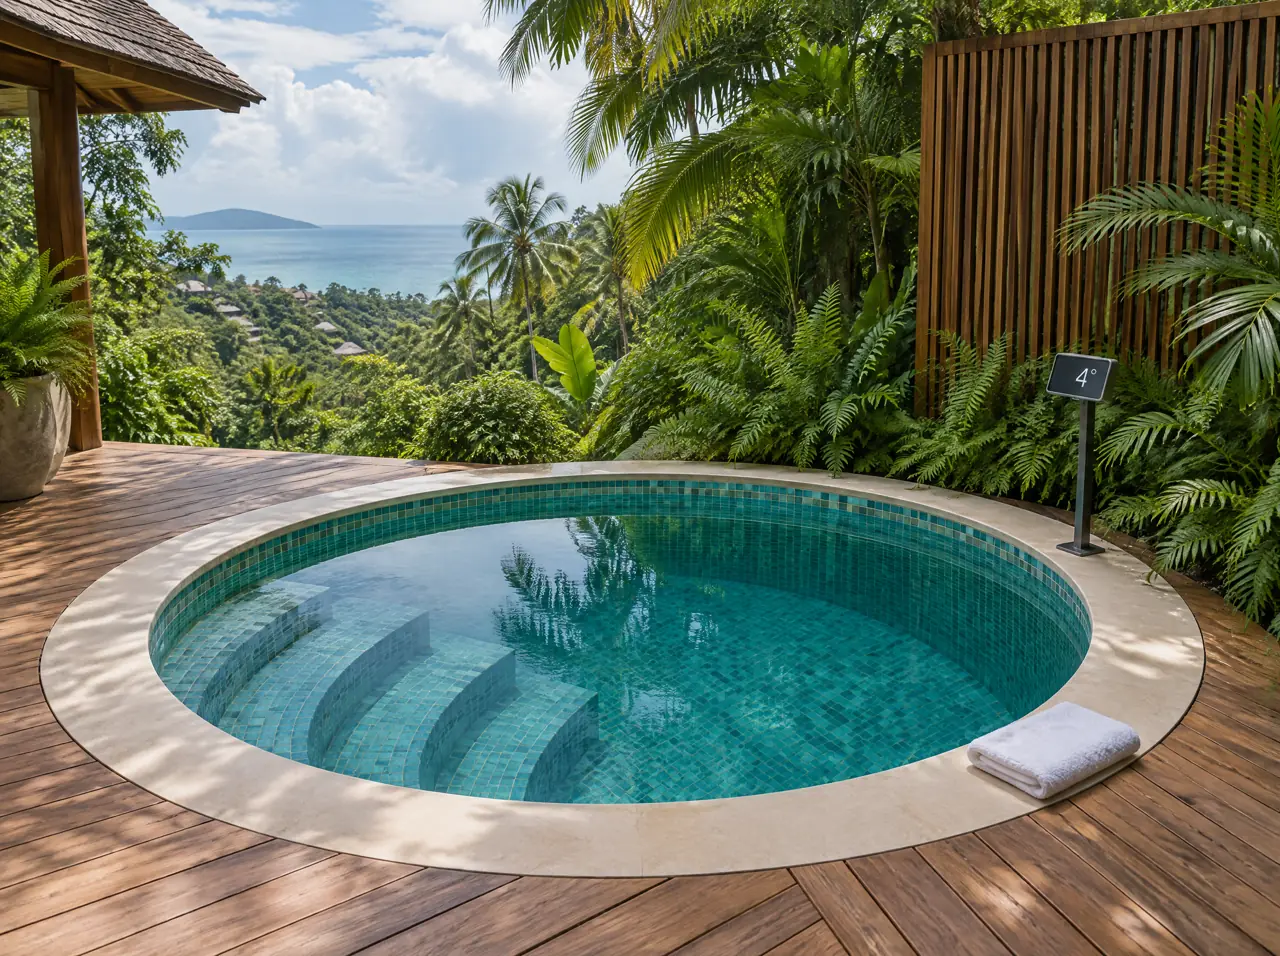
Cold plunge pools
Built-in, about 1,100 litres, mosaic or travertine, held at 3-5 °C by a chiller nobody sees.
Look closer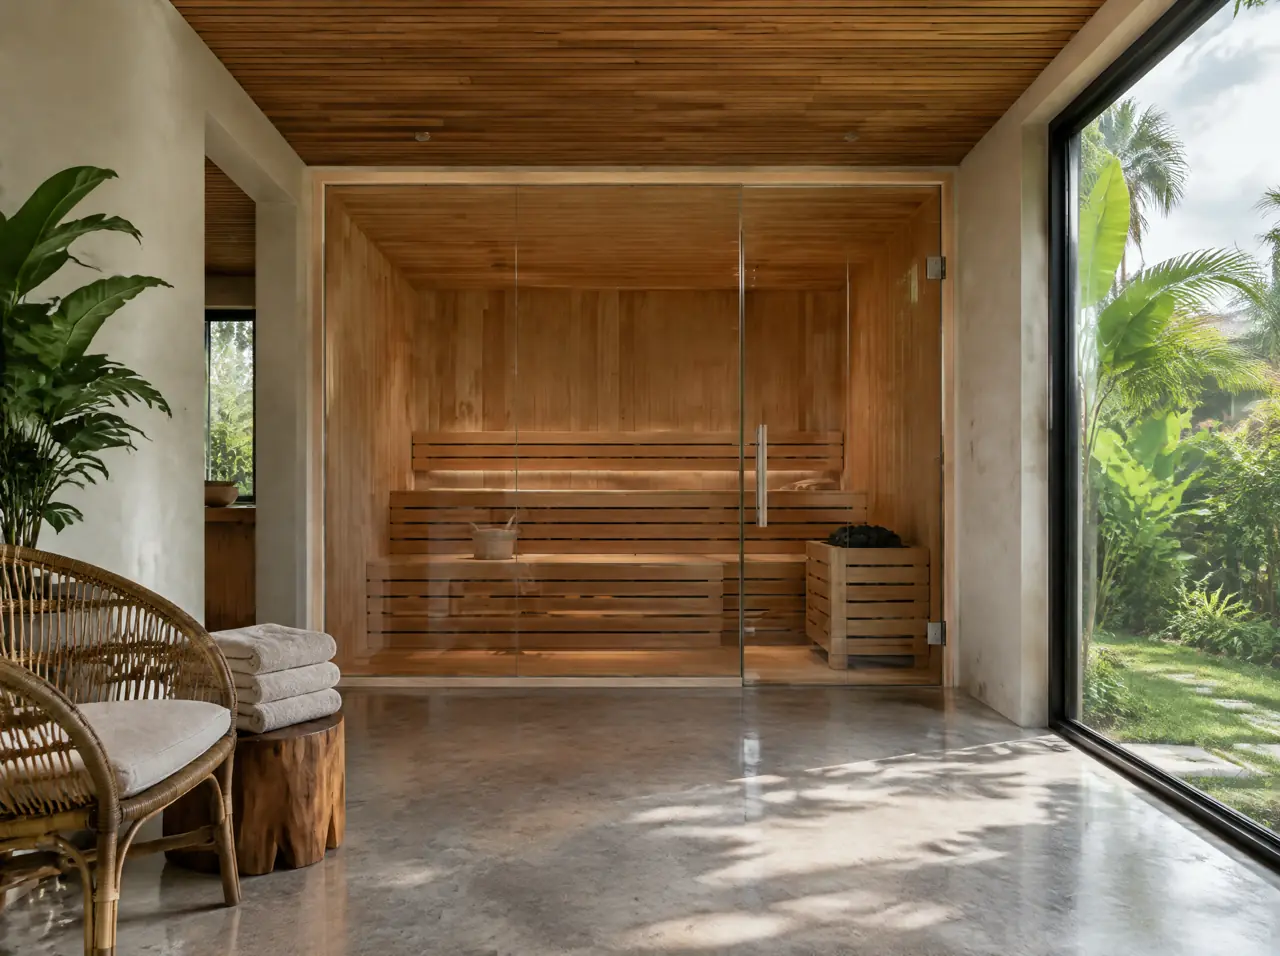
Teak and cedar cabins
A dry sauna made to the room: cedar inside, teak outside, a glass front, one to twelve seats.
Look closerAbout this build
Photograph the plot from three sides and send the afternoon direction; we draw the deck and the cabin onto it
Start with a photograph
Send the corner of the garden, the terrace or the plant room you have in mind. We answer with questions first, then a layout and a range.
Open WhatsAppOr build the circuit yourself