Clinics and longevity centres
A contrast room built as an operational asset: sight lines, steps, logs and a cleaning protocol
We build the equipment; your medical team decides who uses it and how, and any health claim is yours to make or not make. Our part is the room: geometry that is safe to enter and leave, a glass cabin staff can see into, a temperature that is displayed and recorded, and a cleaning routine that fits a clinic day.
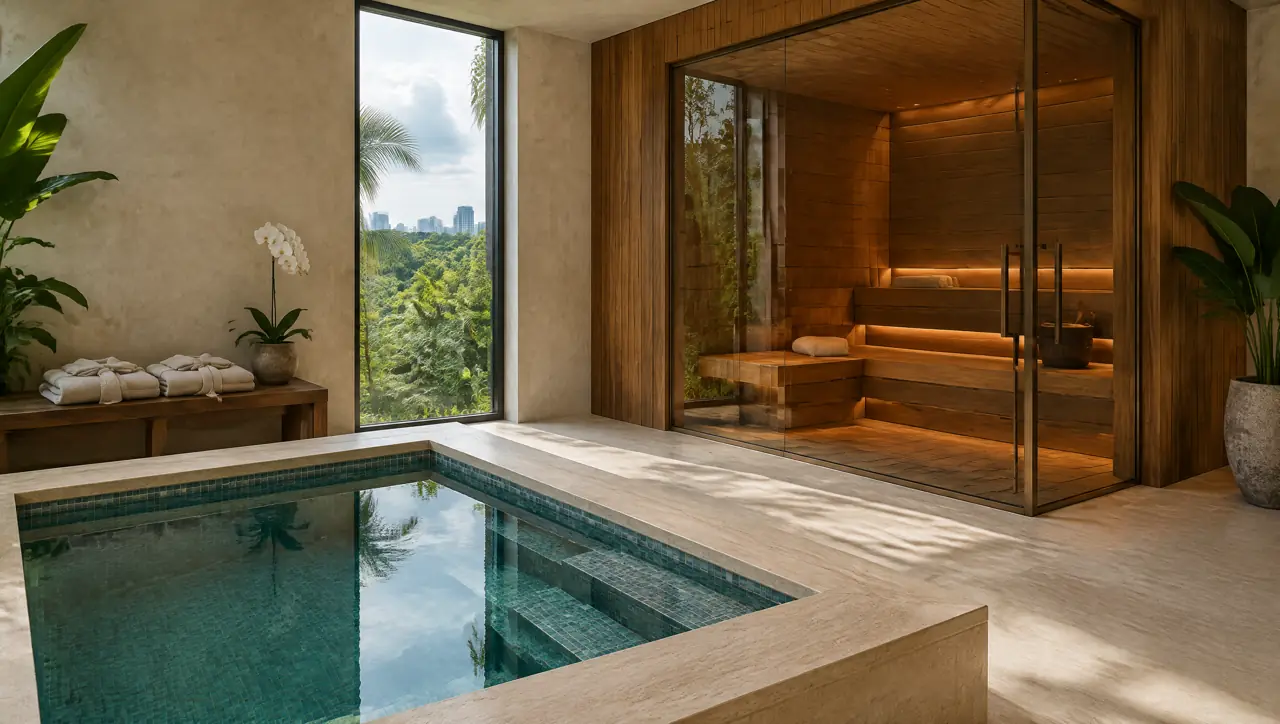
A clear line between the equipment and the claim
We make saunas, plunge pools and chillers. We make no statement about what cold or heat does to health, we do not prescribe how long anyone should stay in, and we do not supply protocols. Those belong to the clinic's medical director. What we do put in writing is physical: the water temperature, the cabin temperature, the dimensions, the drain, the electrical load and the routine to keep the room clean. Cold-water immersion and sauna heat are not suitable for everyone, and people with heart conditions should check with a doctor first.
Room geometry that staff can supervise
- Steps and rails. Wide underwater steps, a slim rail on the entry side and a second hand-hold at the seat edge, so a client can leave the water in control.
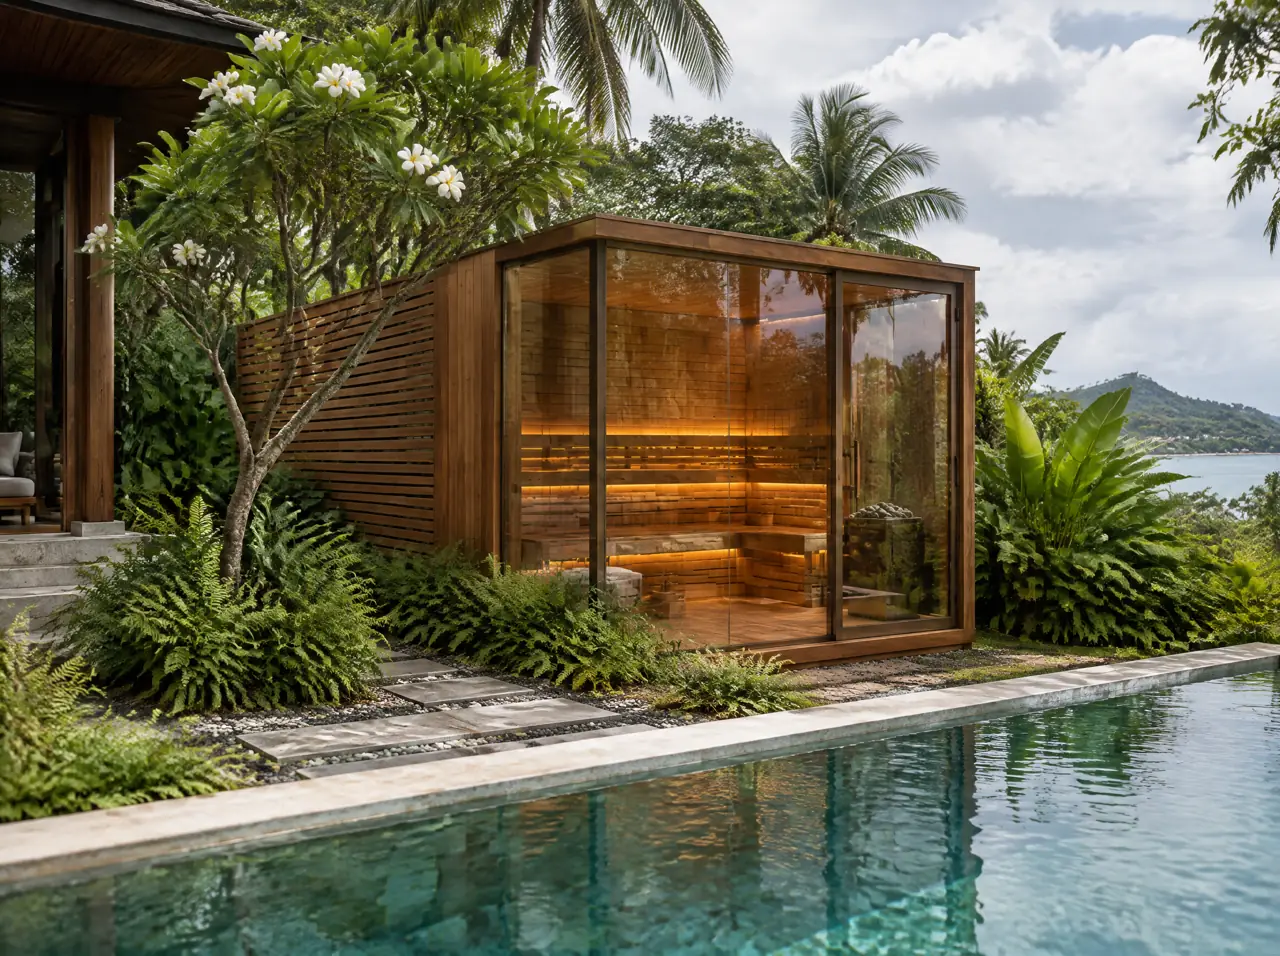
- A glass cabin. A glass front and a full-glass door let staff see the bench without opening it; clients see out as well. Glass saunas covers the construction.
- Non-slip surfaces. Textured stone around the pool, a floor drain by the cabin door and a fall away from walkways.
- Privacy and quiet. Door and window positions drawn so that no corridor looks into the room and the chiller sits outside it.
Temperature as a record, not a feeling
The pool shows one large digit on a display at the rim, held at 3-5 °C within ±0.3 °C. Staff check it against a probe thermometer and note the reading on a sheet by the door at the start and end of each session block. At handover the same probe is used for the temperature test that releases the last payment, and the signed test sheet becomes the first page of the room's file. We supply the sheet layout; the clinic decides what else it logs.
A cleaning protocol the clinic can adapt
| When | What | Who |
|---|---|---|
| Before the first client | check displays, probe the pool, wipe the cabin benches, check towels and the notice | duty nurse or attendant |
| Between clients | rinse the floor and benches, check the water is clear | attendant |
| End of day | cover the pool, wipe the glass, empty the bucket, note the log sheet | attendant |
| Weekly and monthly | rinse filters; technician visit and water test | maintenance or contractor |
The routine is a starting point written for a non-technical team. A clinic's infection-control lead should review it and add what the clinic's own standards require.
Sizes that fit a clinic floor
| Room element | Typical choice | Indicative range |
|---|---|---|
| Cabin | solo or 2-seat, glass front | THB 205-275k to THB 275-380k |
| Cold pool | square, about 1,200 L, travertine edge at seat height | THB 370-660k |
| Both together, about 12 m² | 2-seat cabin and a square pool | THB 645k-1.04M |
Most clinics start with one cabin and one pool, then add a second pool or a second cabin when sessions overlap. A free-standing ice bath tub is not for clinic use; a pool is built for the traffic.
Bangkok first: air, power and the building
In Bangkok the hottest month averages an afternoon high of 35.7 °C and annual relative humidity is about 73 percent (Thai Meteorological Department, 1991-2020 normals), so a clinic's plant must reject heat to somewhere shaded and ventilated, usually a podium wall or a roof niche. Power is a single-phase or three-phase question the building must answer before the heater is chosen; see sauna power in Thailand. The Bangkok page lists the local points.
The handover file
- The signed temperature test sheet: pool at 3-5 °C, cabin at working heat.
- As-built drawings of the room, the plant niche, the drains and the electrical runs.
- The electrical schedule: breaker sizes, loads and the surge-protection details.
- The cleaning routine and the log-sheet template, for your infection-control lead to review.
- The warranty statement and the service contact, with the first-year service visit date.
- The notice text for the door, for your medical director to edit.
Hours, bookings and who is in the room
Clinics tend to run the room in booked blocks with a member of staff nearby. Because the cabin door is glass and the pool is within sight of the door, a single attendant can supervise both from one position. Whether the room needs a call point, a second staff member or any other safeguard is a question for your safety lead and your medical director; we leave conduit and space where they ask for it.
Do you make health claims for cold plunge or sauna?
No. We build equipment and describe what it physically does: the temperatures, sizes and routines. Any statement about health effects, protocols or client suitability belongs to your clinic's medical team.
What does a clinic need for licensing?
That depends on the clinic's category and local rules, and we do not state any. Ask your licensing authority what applies to a wellness room inside a clinic; we supply drawings, loads, materials and the cleaning routine for that conversation.
Can the room be accessible?
Yes in principle: the pool edge can be at seat height with a transfer bench and rails on both sides, and the cabin door can be widened. Tell us at layout stage and we draw it.
How accurate is the cold water?
The chiller holds 3-5 °C within ±0.3 °C, shown on a display at the rim and checked with a probe at handover.
Other clients
A different client, a different circuit
Villa developers and managers
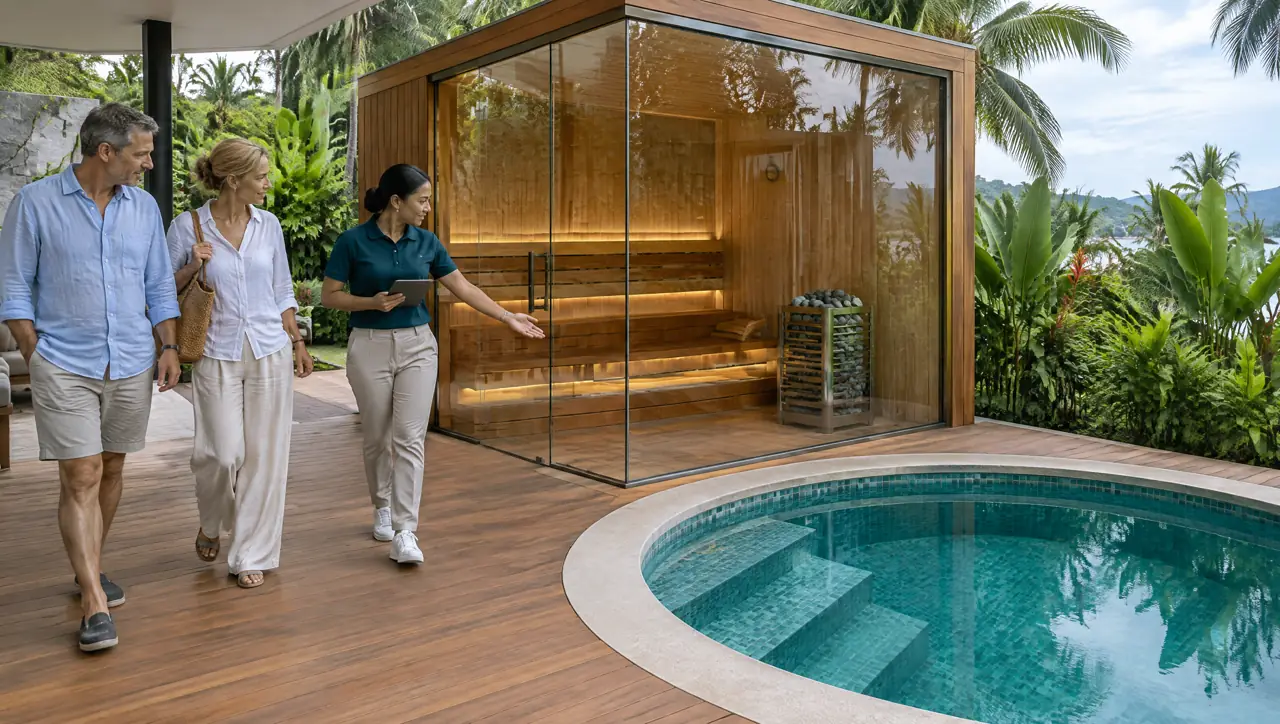
A repeatable spa module drawn into the villa before the slab, and a routine that fits a morning shift.
Look closer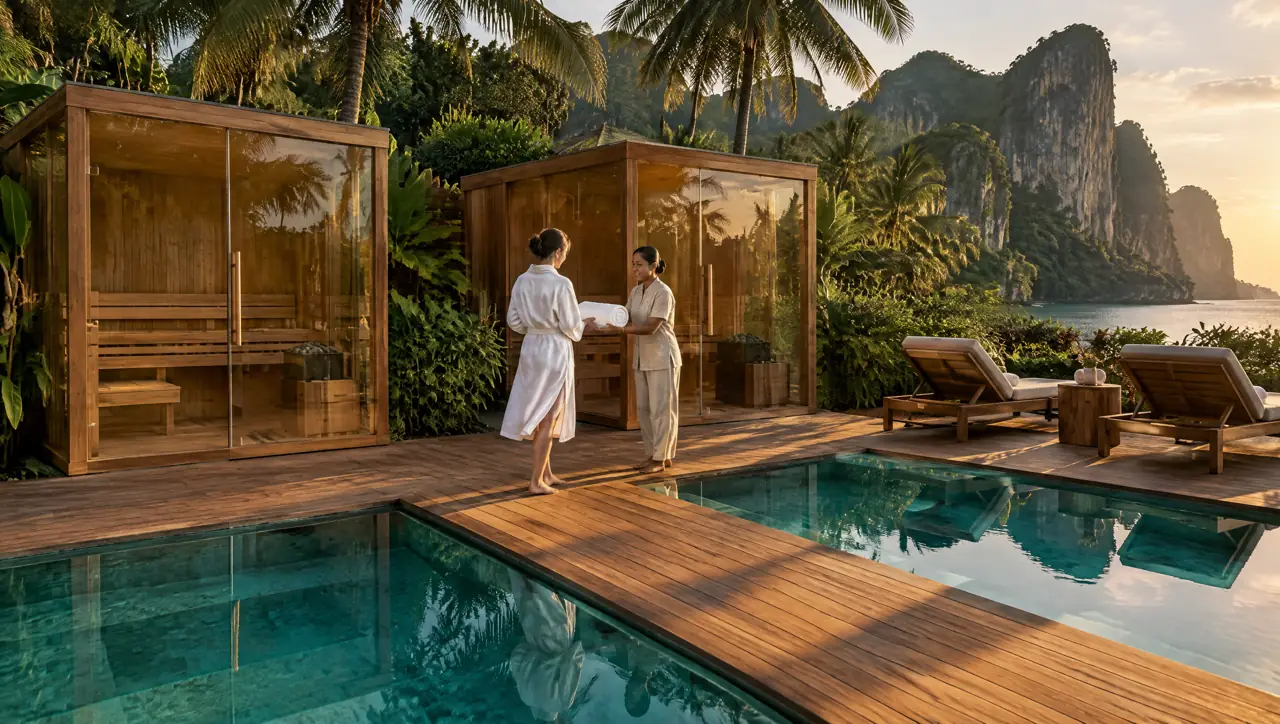
Resorts and boutique hotels
Cold pools built for sixteen-hour days, glass cabins for groups, and a spec pack for the technical team.
Look closer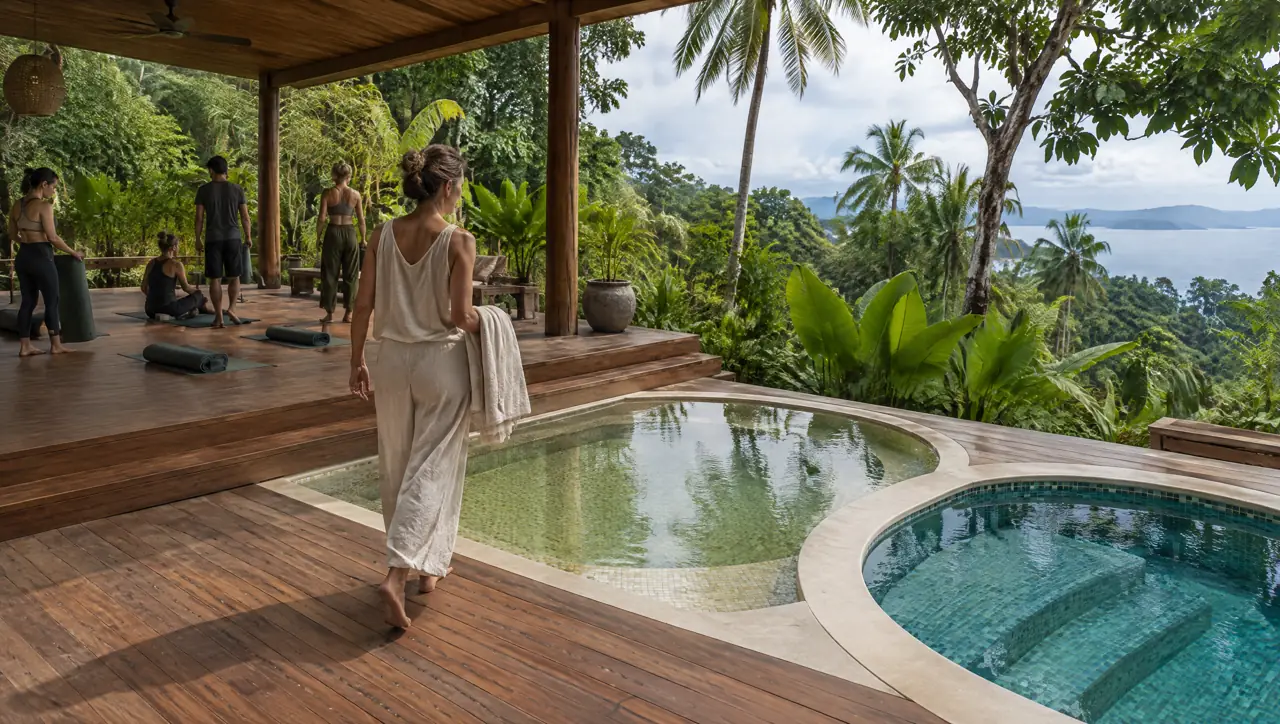
Retreats and yoga studios
A warm and a cold pool between the yoga deck and the spa, with a small glass cabin when the budget allows.
Look closerYour property
Send the floor plan and the number of clients per session; we draw the room and the routine
Start with a photograph
Send the corner of the garden, the terrace or the plant room you have in mind. We answer with questions first, then a layout and a range.
Open WhatsAppOr build the circuit yourself