Case note · illustrative project profile
Twelve square metres on a Bangkok podium floor: a compact sauna, a cold pool, and a juristic person's checklist
A leftover room beside the gym, a residents' committee that asked for something other than a fifth treadmill, and a building where everything arrives in one service lift. This profile walks through the layout, the structural questions and the approvals that decided whether the room could exist.
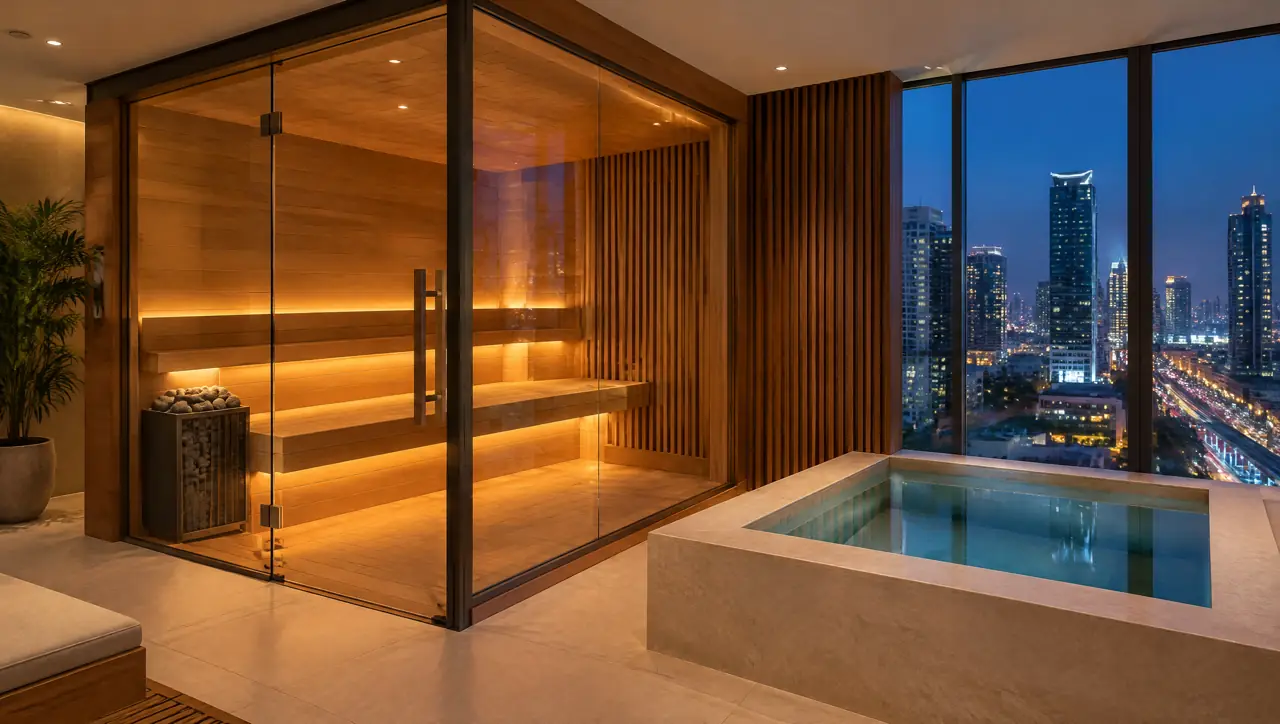
This is an illustrative project profile built from typical condo briefs and our standard specification. No building, juristic person or resident is named, and it is marked for replacement with a real project.
What 12 m² actually holds
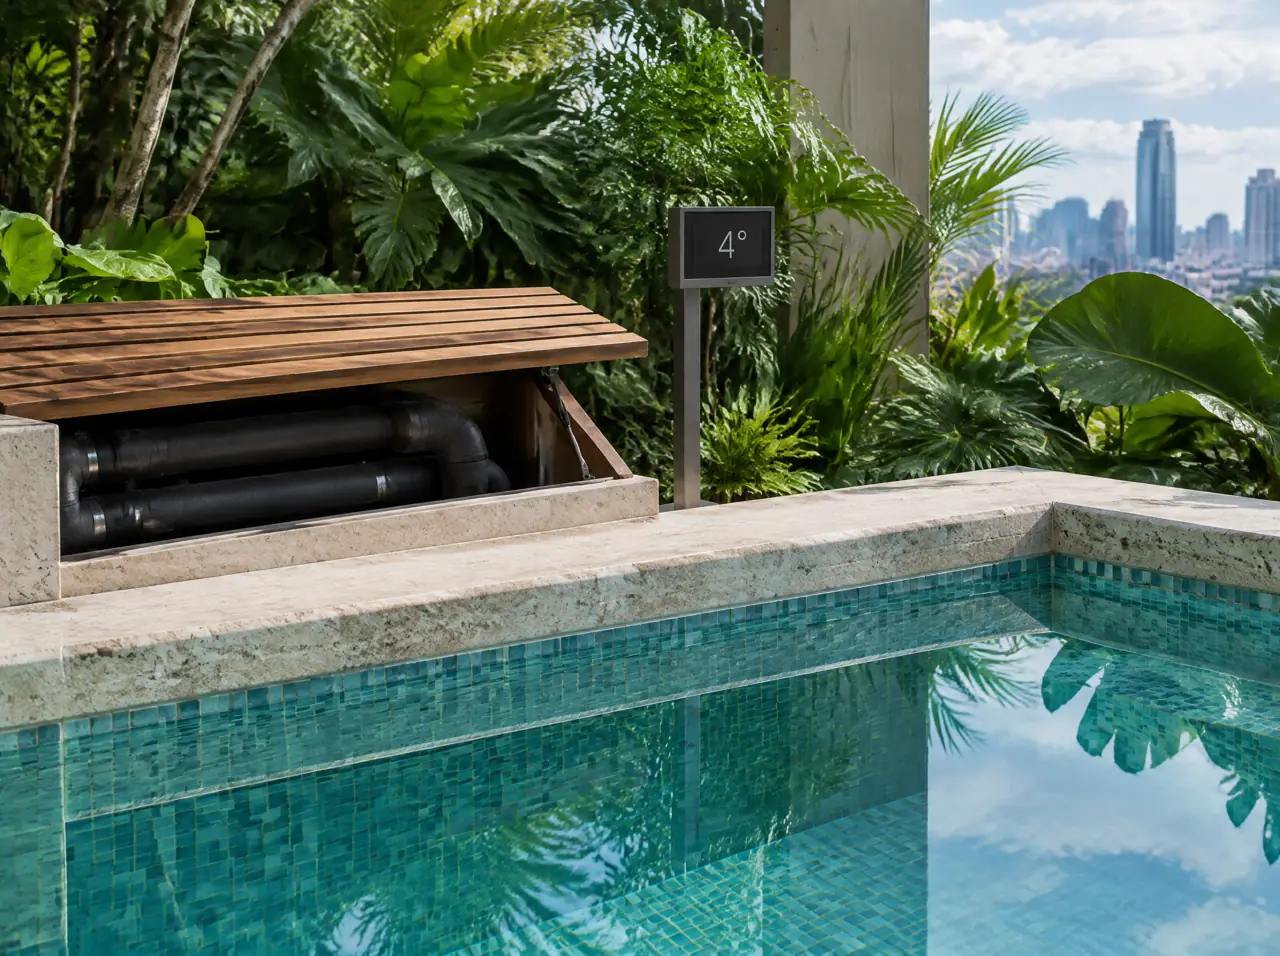
A 1.6 x 1.3 m cabin takes two seats and sits on the long wall. A 1.2 x 1.2 m pool with its coping fills a corner. Between them stays a 1.0 m walkway, a bench with a hook rail, a floor drain and a shower head over the same drain. The chiller does not fit in the room, so it lives in a service corridor behind the slatted teak wall, with louvres to the podium's outside wall. That plan took four drafts; the first three tried to keep the plant inside the room and lost the walkway.
Three questions the building asked, in the order they came
- Will the slab take it? A 1,200 litre pool is about 1.2 tonnes of water plus the shell and the stone surround. The structural engineer who signs the building's drawings checked the slab, named the area where the pool could stand and asked for a waterproofing detail with a tray and a drain.
- Where does the heat go? A chiller rejects more heat than it removes. The exhaust path was drawn to the podium wall, away from the neighbours' balconies, with a noise estimate attached.
- Who decides? The room is common property, so the juristic person's committee brought it to the co-owners according to the building's regulations. We supplied a two-page dossier: layout, loads, power, noise and a maintenance plan. The condo guide lists what to ask your own management.
Moving a sauna through a lift
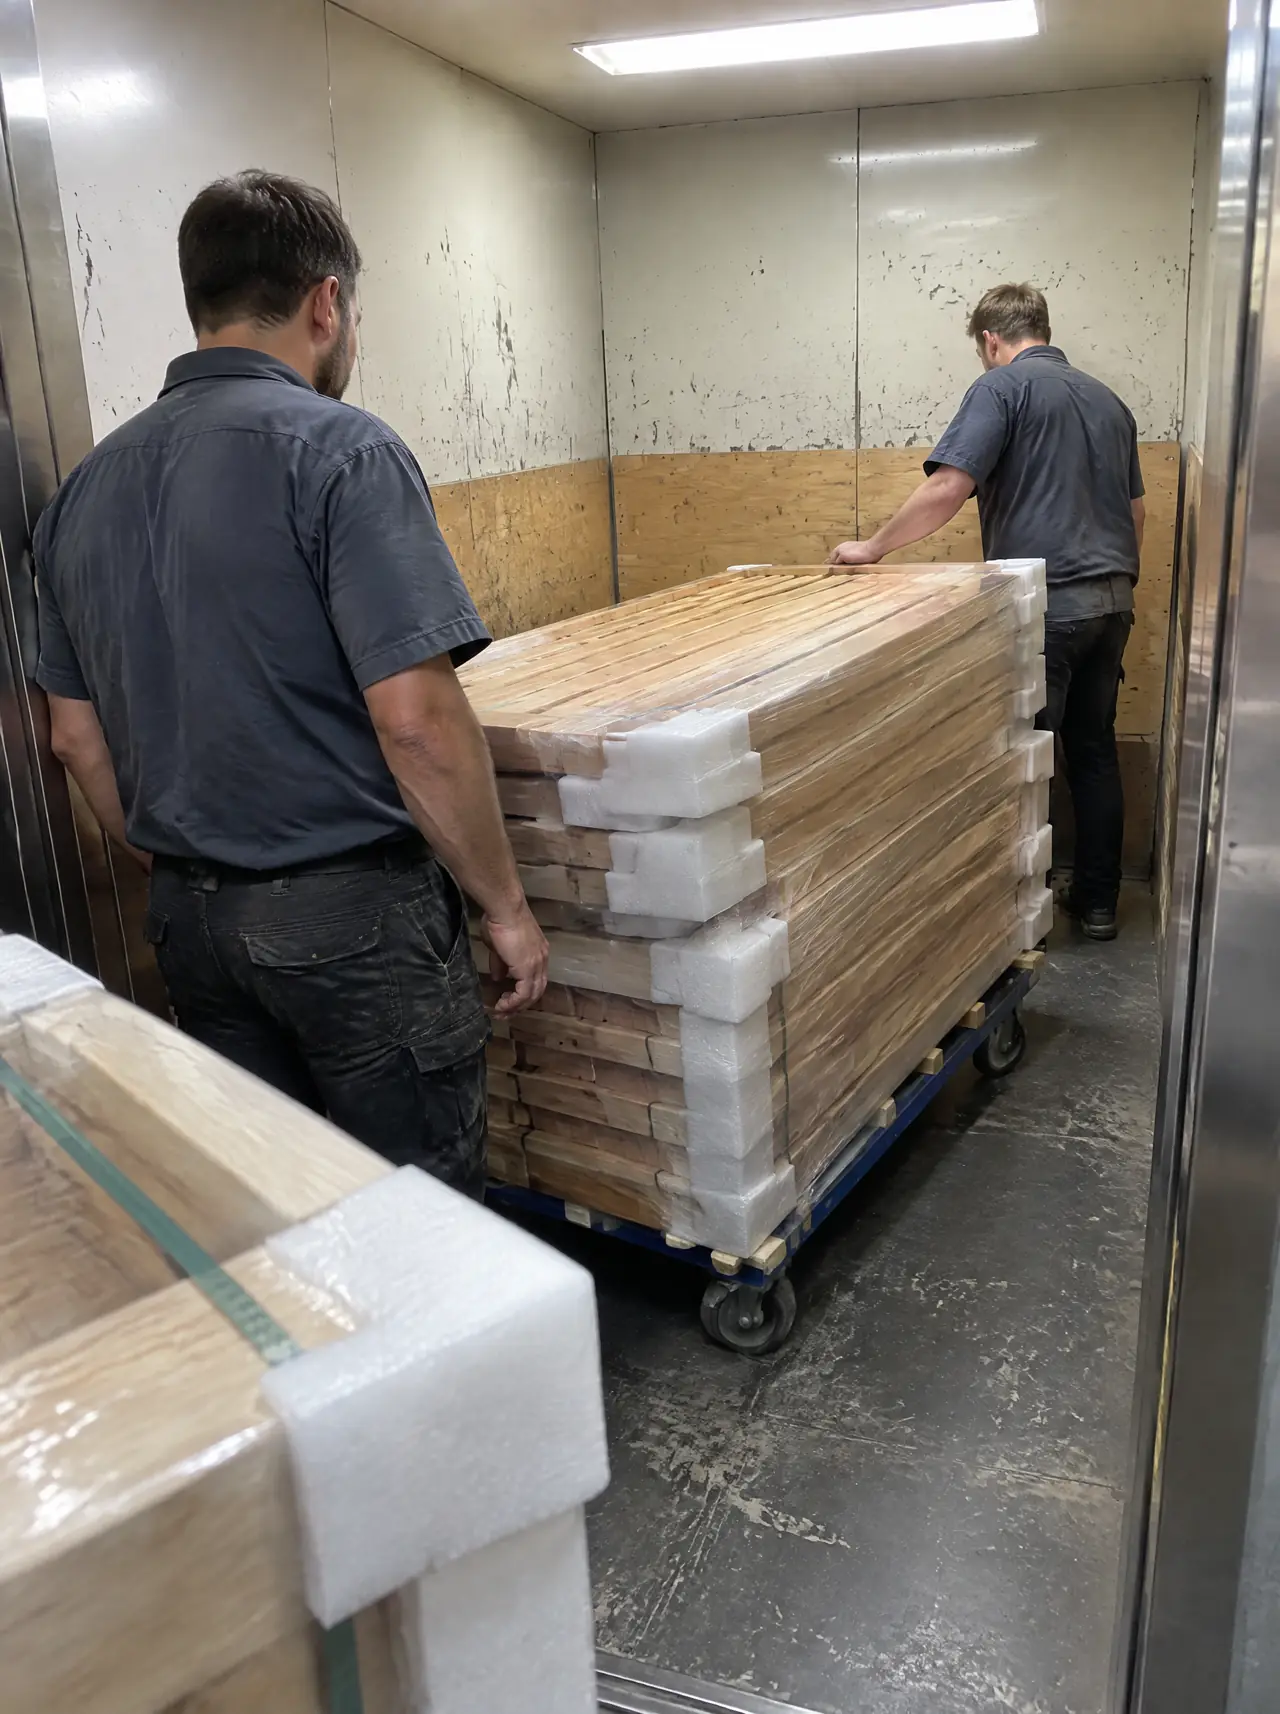
The cabin is built from numbered panels that fit a standard service lift standing on edge, with the glass crated separately and carried last. Deliveries ran at night under the building's quiet-hours rule, with protective boards on the lift walls and the corridor floor. On-site assembly took six days, mostly because the plant niche, the pool shell and the waterproofing had to be done in order, with a day of curing before the mosaic.
Power and surge protection in a high-rise
The sauna heater (4.5 kW for two seats) and the 4 HP chiller (a 1,200 litre pool is beyond a 1 HP unit) each got their own breaker in the amenity floor's distribution board, with surge protection at the incomer. A heater this size is single-phase friendly, which kept the electrical works small; see sauna power in Thailand for when three-phase becomes necessary.
What the committee wanted to hear
- Who is responsible for the room if something fails: a named contact, a warranty of two years and a year of service visits.
- How residents book and who cleans: a booking sheet, a cleaning routine and a rule that nobody uses the pool or sauna alone.
- What the building pays for: the build is a capital item; running costs are the heater, the chiller and the water, shown as a monthly kWh estimate.
A recovery room is also a selling feature for developers of new buildings; the condos and residences page covers the developer side and the options for existing buildings.
Is 12 m² really enough for a sauna and a cold pool?
Yes, with a 2-seat cabin and a 1.2 m pool, if the machinery lives outside the room. With the plant inside, you need closer to 18 m².
What approvals does a condo room need?
That depends on the building's regulations and your juristic person. Ask the manager for the rule on changing common property, ask a structural engineer about the slab, and ask the local authority whether the works need a permit. We do not give legal advice; we prepare the drawings for those conversations.
Why night deliveries?
Because the lift is usually shared with residents by day and many buildings restrict heavy moves to set hours. We plan around the building's own rule.
Other case notes
Two more projects, the same method
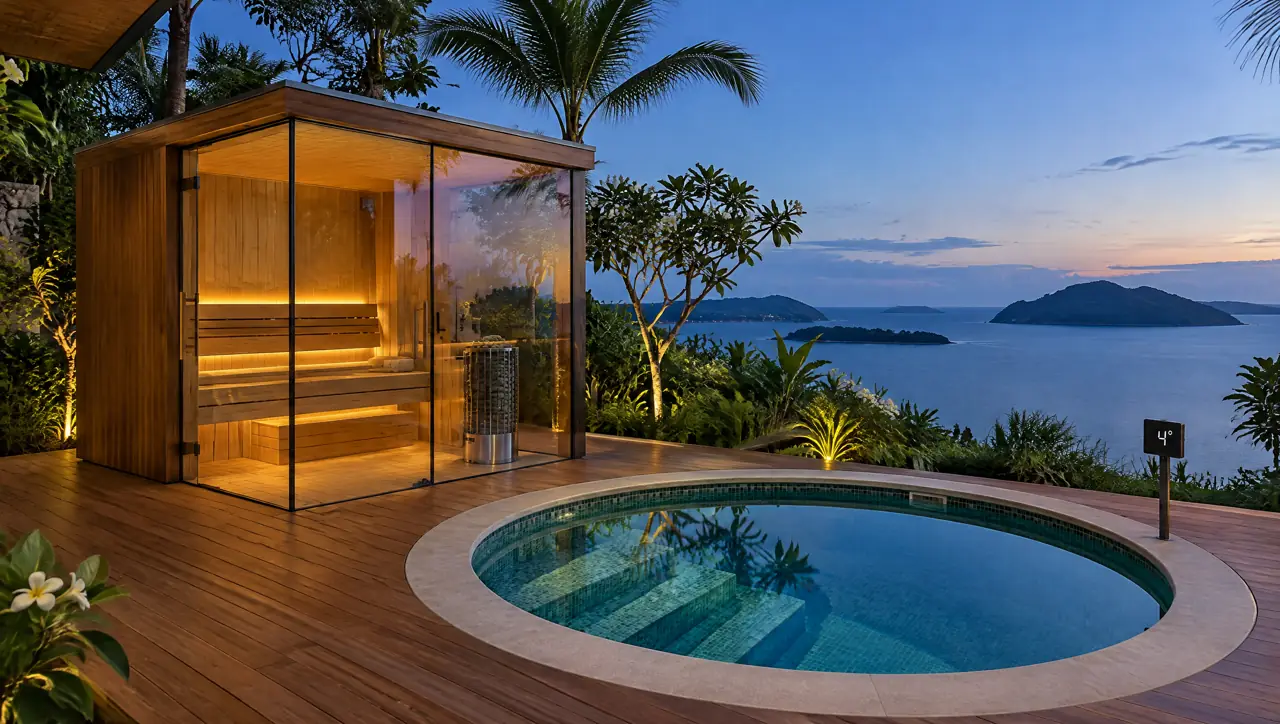
Phuket pool villa
Corner glass sauna and a round plunge pool on a hillside villa terrace, planned around a narrow access road.
Look closer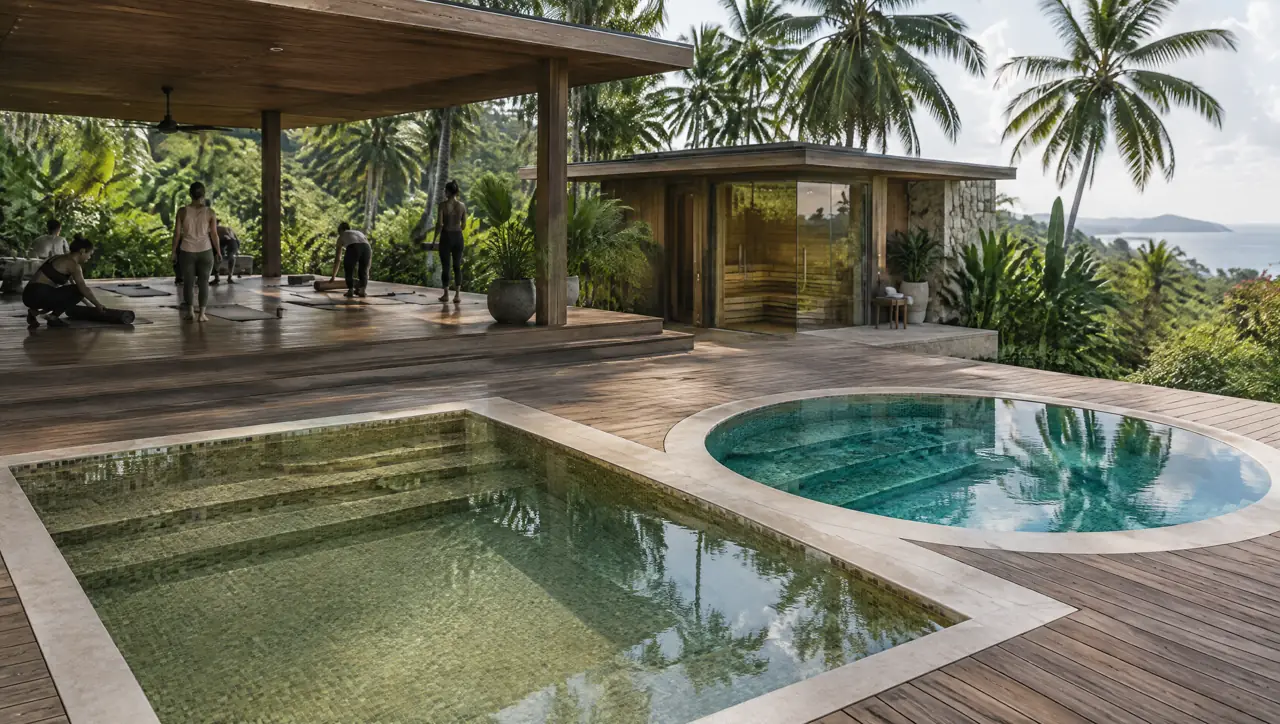
Koh Samui retreat
A warm and a cold pool between a yoga deck and a spa pavilion, with a glass sauna added in a second phase.
Look closerYour version of this
Got a room of 10 to 15 m² and a committee? Send the plan and the lift size
Start with a photograph
Send the corner of the garden, the terrace or the plant room you have in mind. We answer with questions first, then a layout and a range.
Open WhatsAppOr build the circuit yourself