Case note · illustrative project profile
A Phuket pool villa gets a glass sauna and a plunge pool without touching the main house
A hillside villa above the east-coast bays, four bedrooms, a rental manager who wants a spa corner that photographs well in rain and sun. The profile below follows the decisions that mattered: access up a narrow road, glass facing the afternoon, power for a heater, and a plunge pool that stays cold under a flat roof.
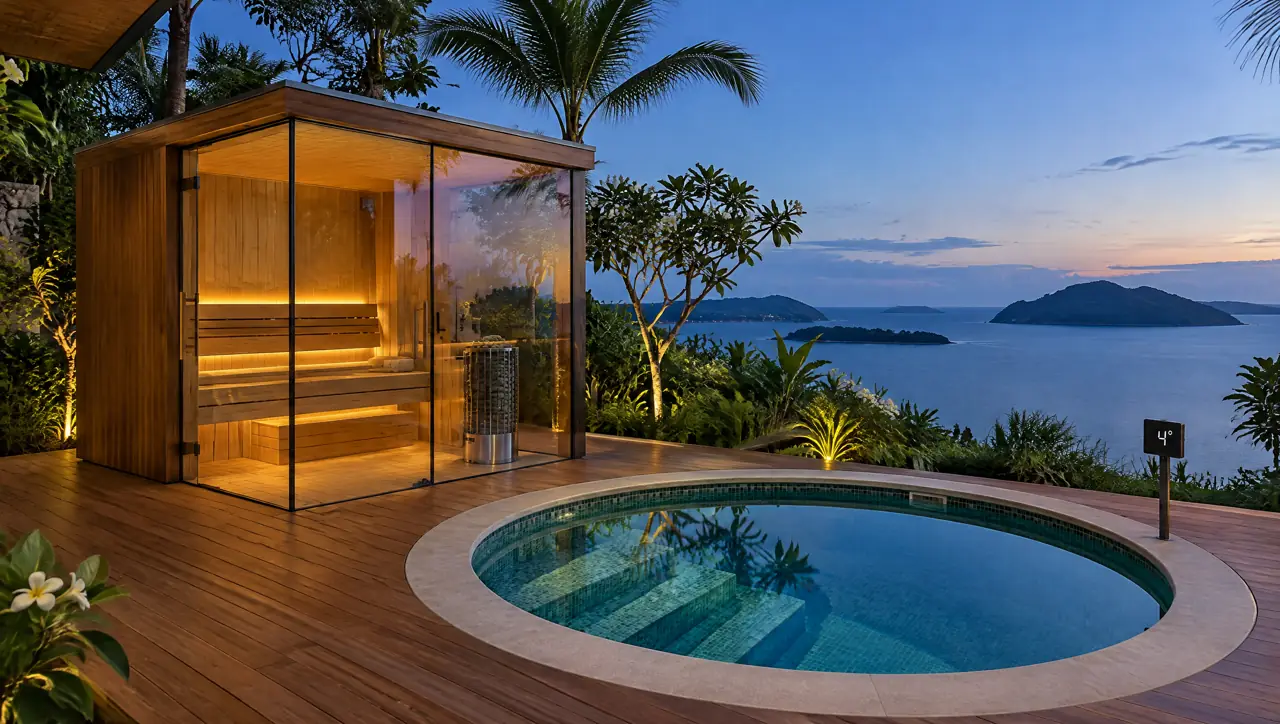
This is an illustrative project profile built from typical briefs and our standard specification. It is not a named client and it is marked for replacement with a real project as soon as one is cleared for publication.
The brief, in one line
"A spa corner for the guests, ready before the high season, that does not make the rest of the villa look dated." The manager wanted something that works in both seasons: a cold plunge for the hot afternoons, a glass sauna that looks good lit at dusk and in the rain, and nothing that adds a daily chore to the housekeeping list.
Five decisions that shaped the build
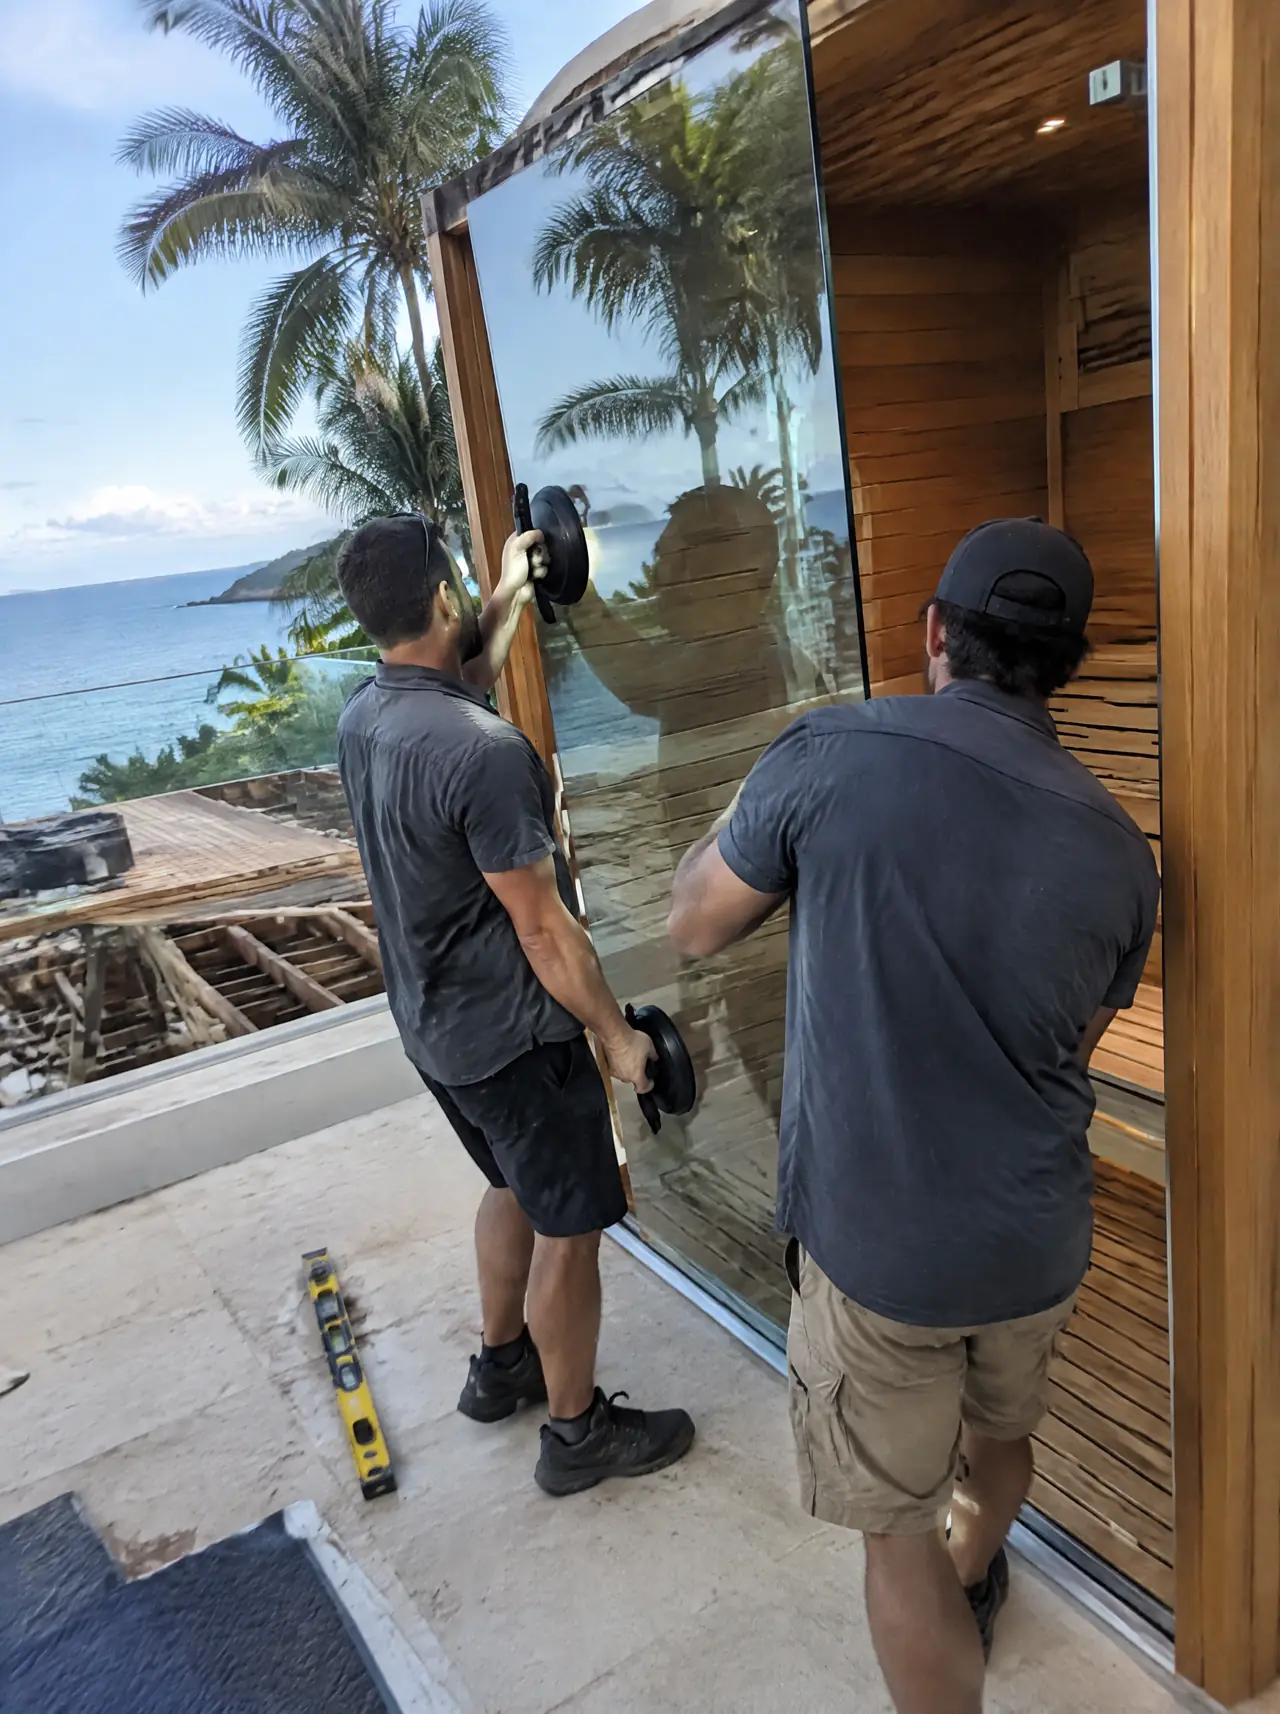
- The road decided the panels. The cabin is built in sections that two people can carry, with the glass arriving last, packed in frames, and lifted on suction handles on the terrace. A crane day was kept for the plant unit only.
- The view faced the sun. The best outlook was west, which is also where the afternoon comes from. The two glass walls are double-glazed tempered units with a solar-control coating, and a cantilevered roof edge shades the upper third. See glass saunas in the tropics for the reasoning.
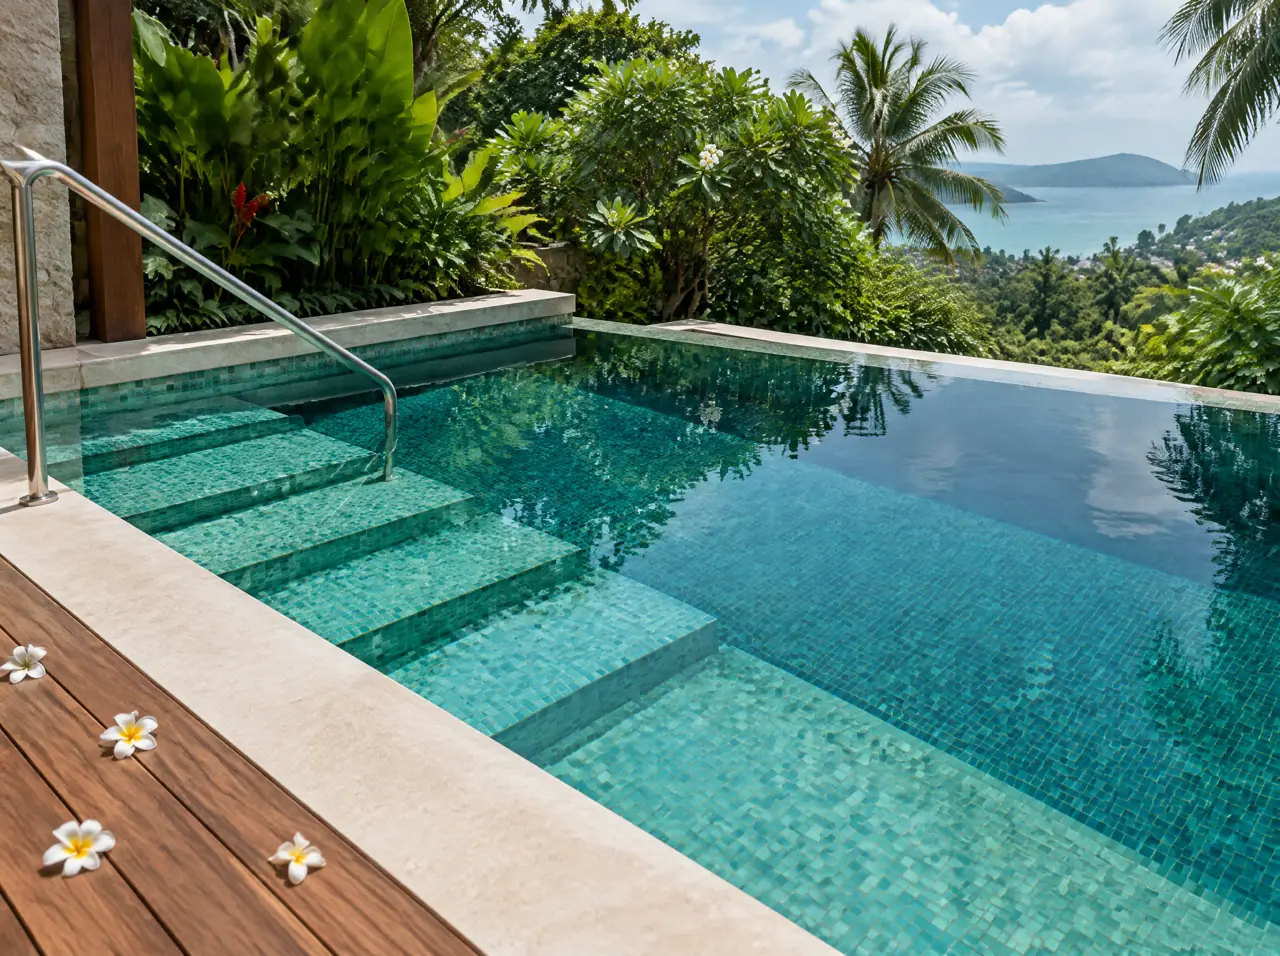
- The pool got the shade. The round plunge pool sits on the side of the cabin that the afternoon never reaches, under a flat teak pergola. A pool in full sun would have asked the chiller for far more than the table assumes.
- The power was checked before the heater was ordered. The villa's supply was single-phase; a heater of 8 kW wants three-phase, so the owner's electrician upgraded the supply and added surge protection, as laid out in sauna power in Thailand.
- The machinery went behind a screen. The plant sits in a louvred niche behind the cabin, with its exhaust pointing at the hillside, not at the pool. At the water, only a small display shows 4 °.
Two days at 4 °C before the last payment
Before the final instalment the pool ran at 4 °C for a full two days in the hot afternoon sun, with a probe logging the water, and the sauna reached working heat in about forty minutes. Both numbers went on the signed test sheet, because the last twenty percent is only due after that signature. Nothing about this is special to Phuket; it is simply the one test that stops a handover turning into a dispute.
What the villa team asked for after handover
- A one-page routine for housekeeping: wipe the white glass, check the display, switch the cover, nothing more.
- A laminated card for guests with the sauna rules, the cold-plunge cautions and the rule to ask a doctor first.
- A named contact for the first-year service visit, which is part of every build.
What a similar build costs
This sits inside our villa circuit band, THB 700k-1.1M, with a shade pergola on top (THB 85-180k) and the three-phase upgrade on the owner's side. Your layout will move the number with access, the sauna size and the finish; the budget ranges page shows the components, and pool villa solutions shows the options.
Can a glass sauna go beside a pool in full sun?
Yes, if the glass facing the afternoon is double-glazed with a solar-control coating and a roof edge shades it. Without that the cabin takes heat from the sun as well as from the heater, and the glass gets uncomfortable to stand beside.
How long does a build like this take?
Five working days for the layout, six to ten weeks of production, up to seven days on site. Access up a steep road can stretch the install, so we draw the delivery route with the layout.
Is this a real client?
No. It is an illustrative profile built from typical briefs, and it is labelled that way on purpose. If you want references, message us on WhatsApp and we will tell you what can be shared and what cannot.
Other case notes
Two more projects, the same method
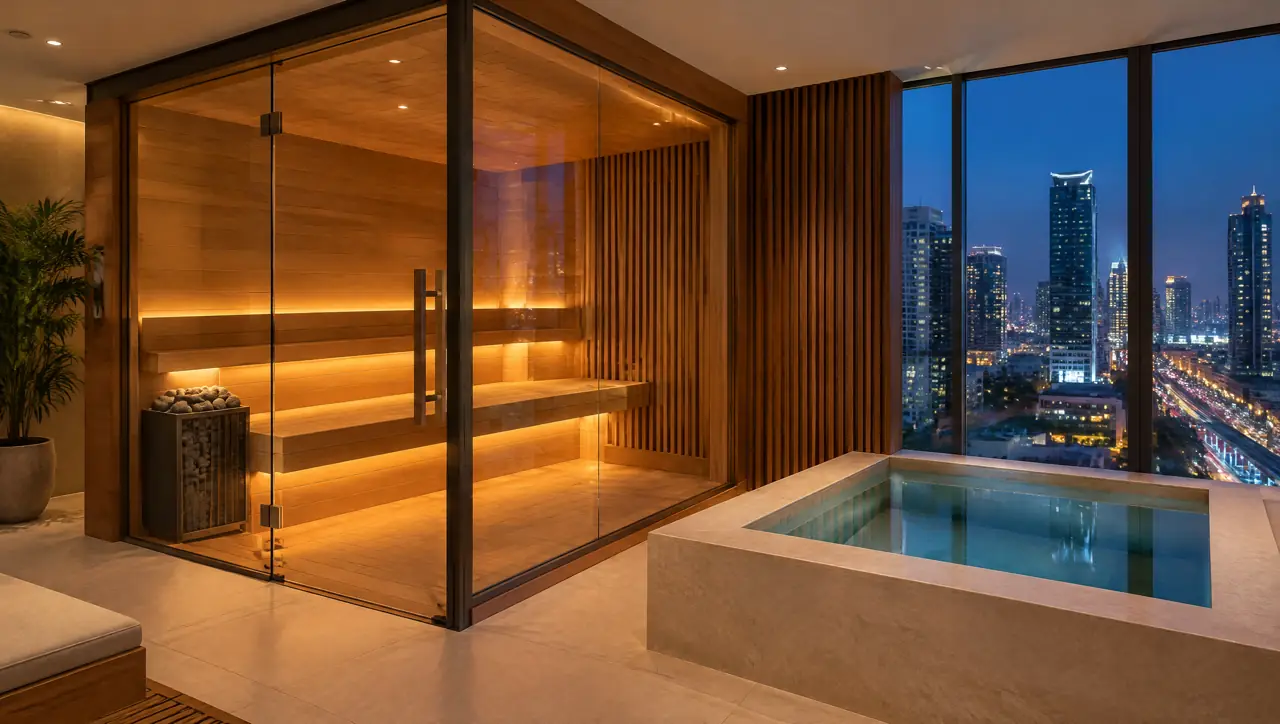
Bangkok condo recovery room
A compact glass sauna and a small cold pool in about 12 m² on a podium floor, built around one service lift.
Look closer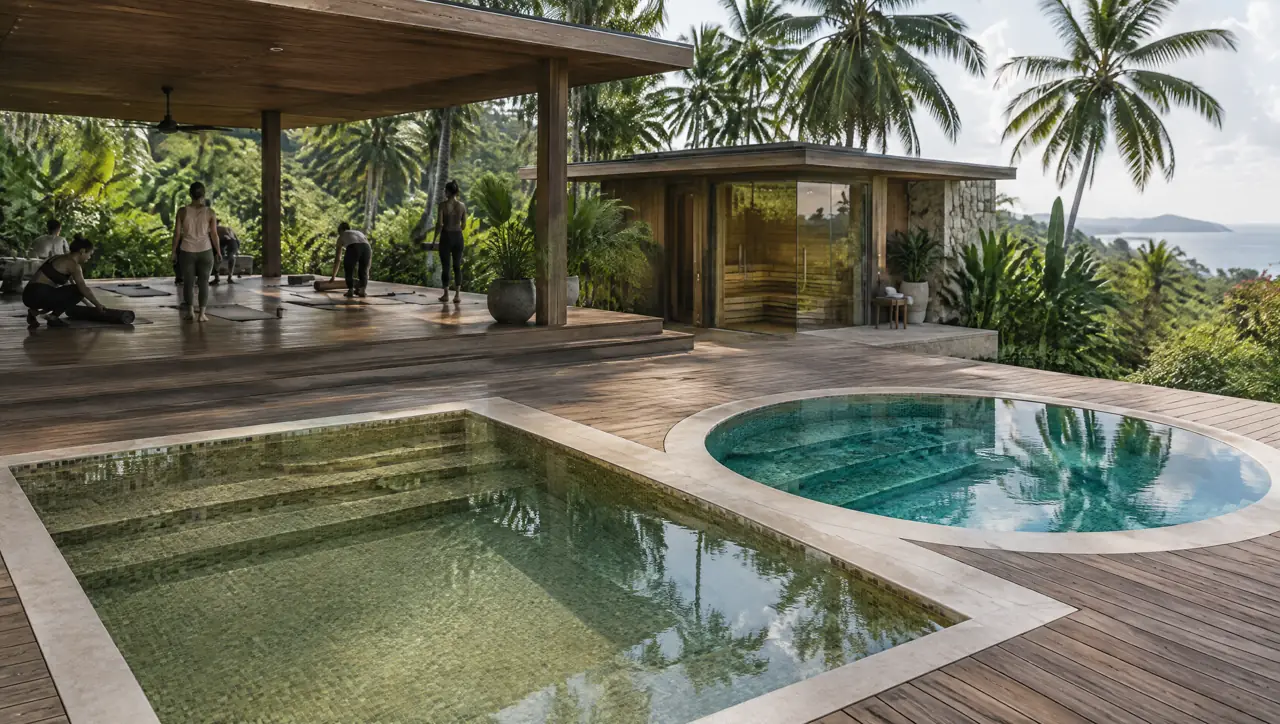
Koh Samui retreat
A warm and a cold pool between a yoga deck and a spa pavilion, with a glass sauna added in a second phase.
Look closerYour version of this
Own a terrace like this one? Send photos and the sun direction, and we draw your version
Start with a photograph
Send the corner of the garden, the terrace or the plant room you have in mind. We answer with questions first, then a layout and a range.
Open WhatsAppOr build the circuit yourself