Case note · illustrative project profile
The Koh Samui retreat that put a 38 °C pool and a 4 °C pool between the yoga deck and the spa
A twelve-room retreat in the Gulf of Thailand's jungle hills, a morning class on a covered deck, and a spa pavilion thirty metres away. The owners wanted the walk between them to become part of the day: a warm soak, a cold plunge, a pause. This profile follows the layout, the plant room and the calendar.
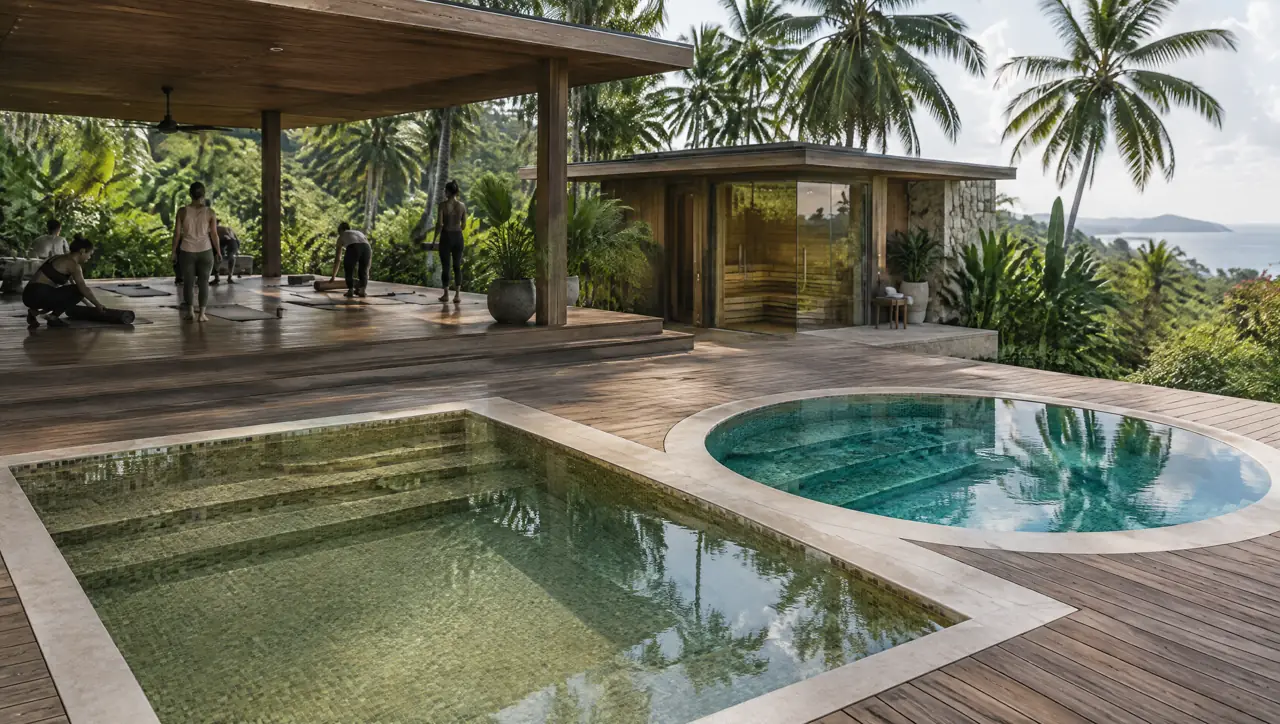
This is an illustrative project profile built from typical retreat briefs and our standard specification. No operator or guest is named, and it is marked for replacement with a real project.
The walk is the design
Between the yoga deck and the spa pavilion there was a slope, a path and thirty metres of jungle. We put the duo on the flattest part, a quarter of the way down, so the walk from the class is short and downhill and the walk to the spa uphill and slow. The warm pool sits on the deck side and the cold pool on the spa side, so a guest meets heat first and cold last, then walks on to the treatment room warm and calm. The cabin arrived three months later, in the dry season.
The plant room that nobody sees
- One niche for both pools. Heater, chiller, filters and pumps share a louvred room behind the spa pavilion, with separate intake and exhaust.
- Short, lagged runs. Both pools are within eight metres of the niche; lines are insulated with closed-cell foam to stop condensation dripping onto the deck.
- A ledge that is insulated. The stone ledge between the pools carries a layer of insulation so the warm side does not feed the cold side.
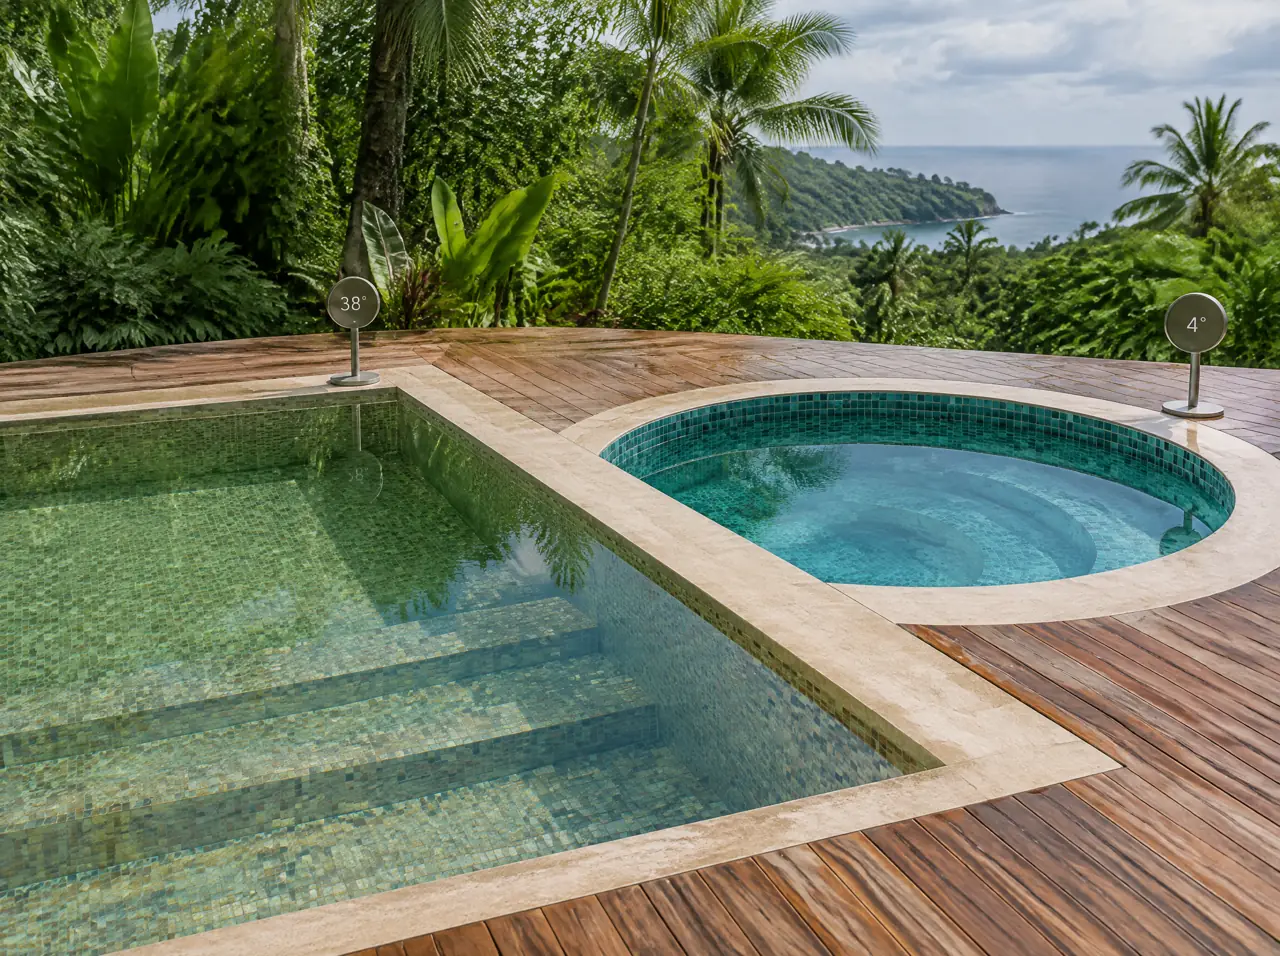
- Two displays. 38 and 4, on slim stands at the rims. The chiller is never on view.
A calendar built around the rain
The Gulf side of Samui gets its heaviest rain late in the year rather than in the Andaman monsoon months, so we scheduled the shells, waterproofing and mosaic in the drier spring and left the equipment deliveries to an early window before the wet season peaked. The Koh Samui page explains why a Samui calendar and a Phuket calendar do not match.
Water routine for a retreat
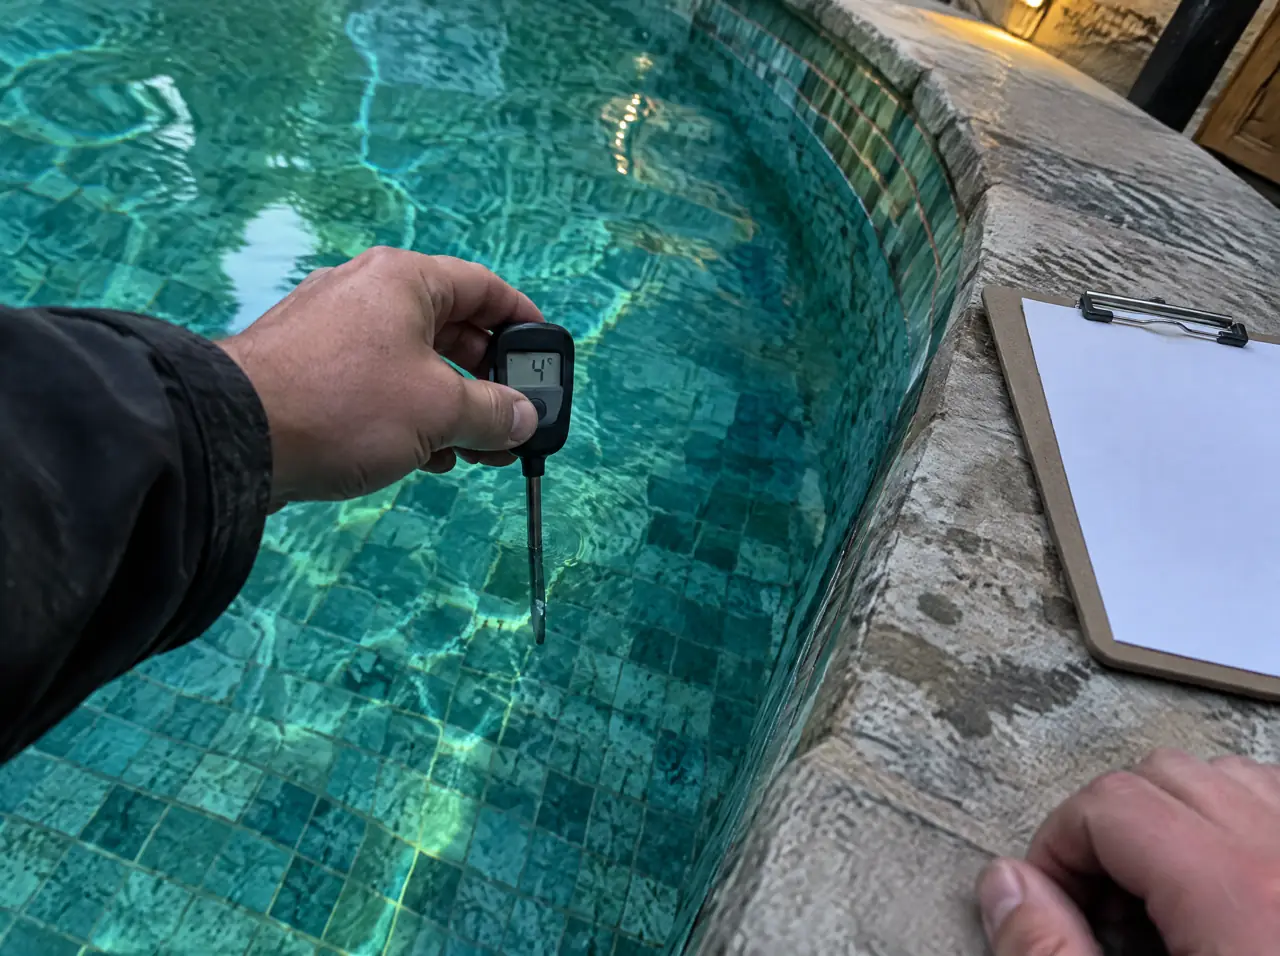
A retreat has a morning peak, so both pools are filtered and sanitised on a timer that finishes before the class, and the cold pool runs its chiller overnight to be at 4 °C by 6.30. The warm pool carries a cover that goes on at night. The handover sheet lists the tests, the top-ups and the drain schedule in plain words; the house team does them in ten minutes a day.
What the house team was taught
- How to read the two displays and when a reading means call, not wait.
- How to take the covers off and put them back in under a minute.
- Where the plant niche key is, and why nobody but a technician opens the chiller.
What it cost
The duo sits in the THB 700k-1.25M band; a 4-seat glass sauna adds THB 380-540k. Together they come to THB 1.08-1.79M, before VAT, the sea leg and any retaining work on the slope. The retreats page explains how retreats usually stage the spend, and retreat circuit design covers the layout rules.
Can the duo be built first and the sauna later?
Yes, and clients often order in that sequence. We keep the sauna's footprint and electrical capacity ready in the first phase, so the cabin slots in later without opening the deck.
What does a retreat need to run the pools every day?
About ten minutes of routine from one trained person, a monthly visit from a technician and a weekly check of the filters. The handover sheet is written for the housekeeping team, not for an engineer.
Is the duo suitable for guests who have never tried contrast?
With a notice at the pools, a short briefing and the rule to ask a doctor first if in doubt, yes. The notice is part of the handover pack.
Other case notes
Two more projects, the same method
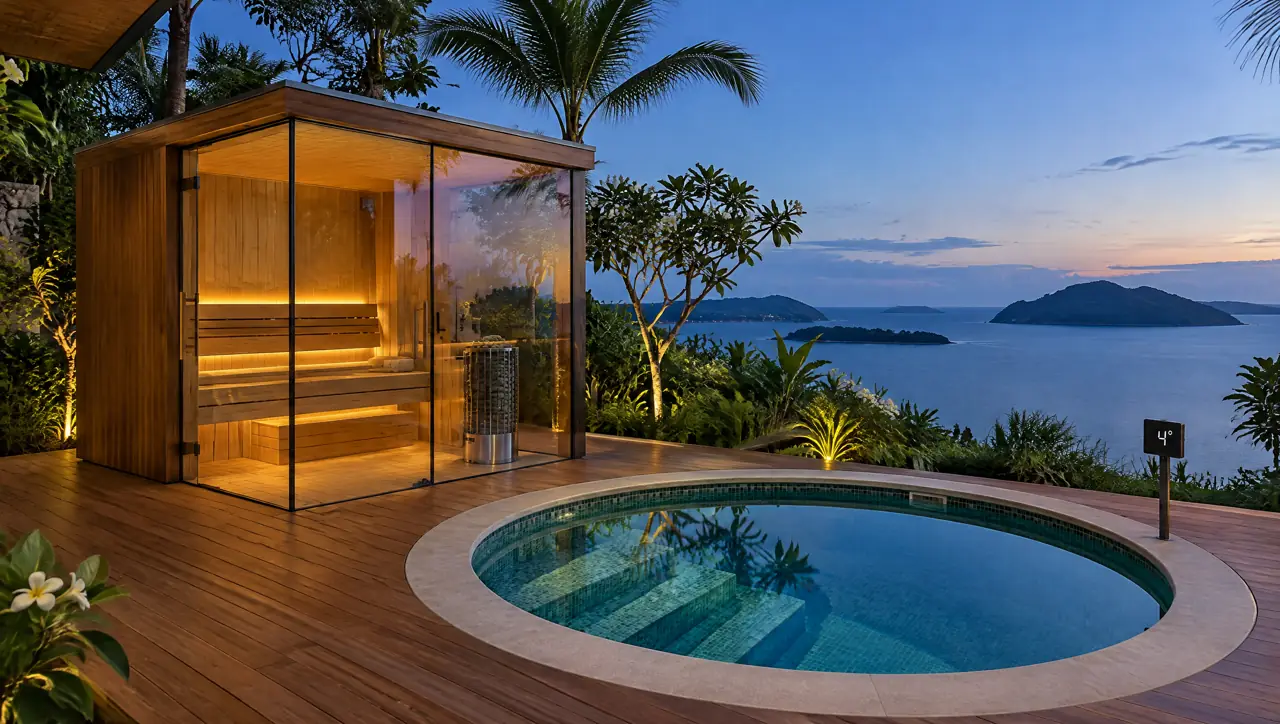
Phuket pool villa
Corner glass sauna and a round plunge pool on a hillside villa terrace, planned around a narrow access road.
Look closer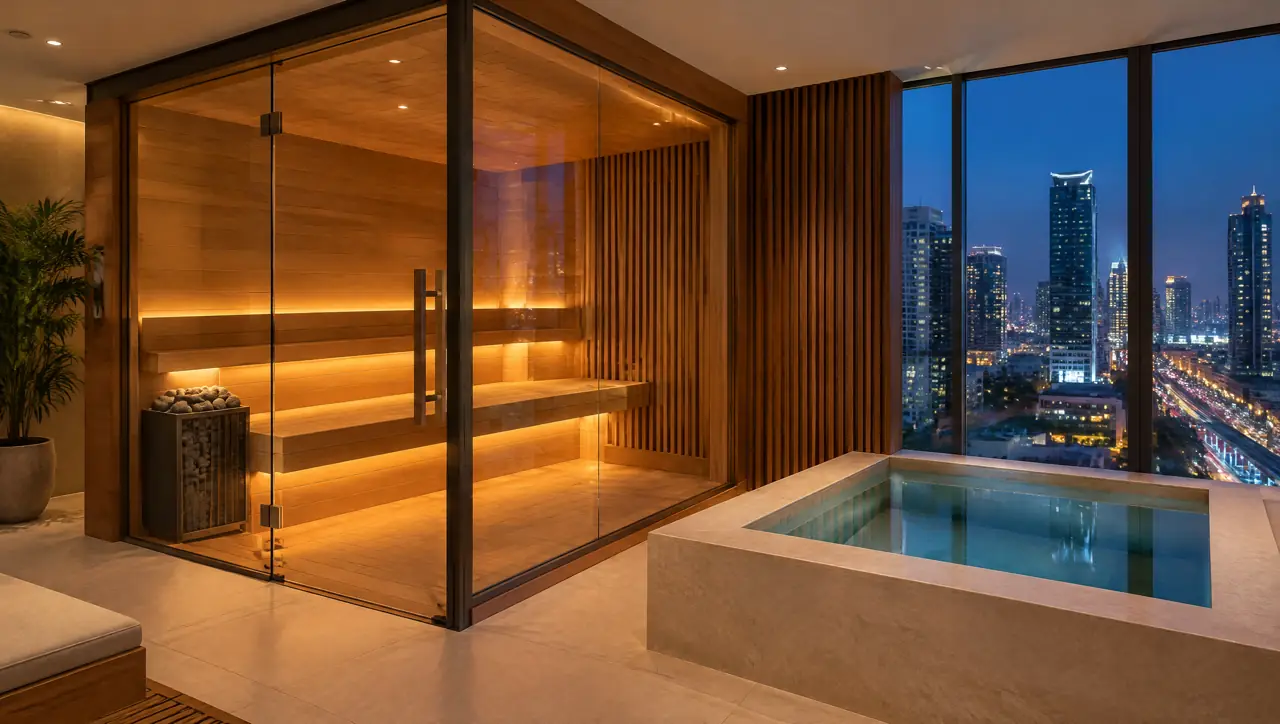
Bangkok condo recovery room
A compact glass sauna and a small cold pool in about 12 m² on a podium floor, built around one service lift.
Look closerYour version of this
Running a retreat with a yoga deck and a spa? Tell us the walking distance between them
Start with a photograph
Send the corner of the garden, the terrace or the plant room you have in mind. We answer with questions first, then a layout and a range.
Open WhatsAppOr build the circuit yourself