Architects, designers and MEP consultants
What an architect needs to specify a cold plunge and a sauna in Thailand, stage by stage
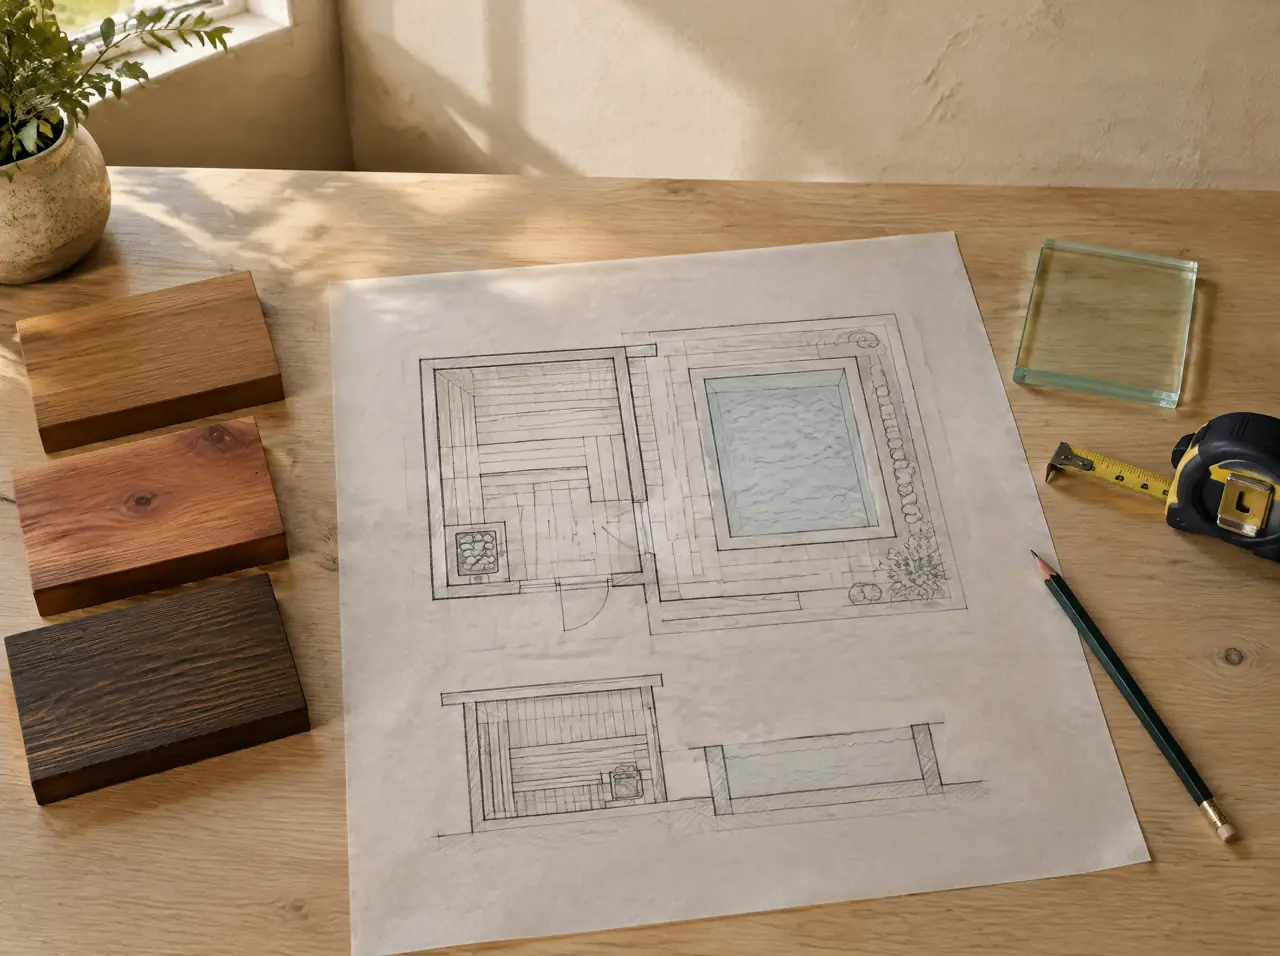
The cabin is the easy part of the drawing; the pool shell, the plant niche, the heat path, the drain and the electrical supply are where clashes appear. We give you footprints early, loads when you ask, a specification you can drop into the tender, and shop-level drawings once the contract starts.

Concept: footprints and a plant niche
| Element | Footprint or dimension | Note |
|---|---|---|
| Cabin, 2 seats | 1.6 x 1.3 m inside, 2.1 m high | outside add about 0.1 m of wall and insulation |
| Cabin, 4 seats | 2.0 x 1.7 m inside | corner glass fits a 2.4 m clear bay |
| Round plunge pool | 1.2 m across inside, about 1.6 m with coping | water about 1.0 m deep, 1,100 L |
| Square plunge pool | 1.2 x 1.2 m inside, travertine edge | seat height, 1,200 L |
| Duo | about 3.4 x 1.6 m of deck | a 0.4 m insulated ledge between the pools |
| Plant niche | about 1 x 2 m, clear air in and out | within a few metres of the pool, shaded |
At concept stage, ask for a layout on your plan and section; it comes free within five working days with the main dimensions marked. The villa and business hubs show the typical compositions.
Schematic: the loads and the air
| Cabin | Inside | Volume | Heater |
|---|---|---|---|
| Solo (1 seat) | 1.2 x 1.1 m | 2.8 m³ | Harvia 3.5 kW |
| 2 seats | 1.6 x 1.3 m | 4.4 m³ | Harvia 4.5 kW |
| 4 seats | 2.0 x 1.7 m | 7.1 m³ | Harvia 8 kW |
| 6 seats | 2.3 x 2.1 m | 10.1 m³ | Harvia 10.5 kW |
| 8 seats | 3.0 x 2.3 m | 14.5 m³ | Harvia 15 kW |
| 10 seats | 3.4 x 2.5 m | 17.9 m³ | Harvia 18 kW |
| 12 seats | 3.8 x 2.8 m | 22.3 m³ | 2 x Harvia 12 kW |
- Electrical. Heater kW as above, from about 8 kW normally three-phase; a 4 HP chiller draws about 3 kW while the compressor runs. Each gets its own breaker, an RCD and surge protection. Details: sauna power in Thailand.
- Structural. A 1,100 litre pool is about 1.1 tonnes of water plus the shell and stone; cabins are light, glass and stone are not.
- Drainage. A floor drain at the cabin door, a pool overflow route and a drain for the chiller's condensate.
- Air. A low intake near the heater and a high outlet ducted outside for the cabin; a free-air path in and a separate exhaust out for the chiller.
Tender: what goes into the specification
- Glass: tempered, double-glazed with a solar-control coating on sun-facing walls; frames and hardware to stainless standard.
- Timber: cedar or similar low-density timber inside, teak or thermally modified timber outside; stainless fixings.
- Heater: Harvia, sized at about 1 kW per cubic metre plus an allowance for glass.
- Cold side: pool volume, chiller capacity held at 3-5 °C in 35 °C air, filtration and sanitiser, display and set point.
- Acceptance: a temperature test with the pool at 3-5 °C and the cabin at working heat, on a signed sheet.
We write that text with you in your tender's language; a specification sheet is available on request in the form your team uses. We do not offer downloadable CAD or BIM libraries; drawings are produced for your project.
Construction: the clashes we see most
- Slab depth against the pool shell. The shell wants 1.0 m of water depth plus the base; the slab may offer less.
- The lift against the panel. Cabin panels and crated glass must fit the lift or the stair; we ask for the dimensions early.
- Air-conditioning against the cabin. Cold supply air blowing on a cabin door wastes heater power; keep outlets away.
- Waterproofing against everything. A tray under the pool and a drain route that the main contractor owns.
- The sun against the glass. West glass at 4 pm; see glass saunas for the orientation logic.
Finishes that survive Thai sun
Glass mosaic stays cool underfoot and reads as colour in the water; honed travertine needs sealing against rain stains; dark stone coping can burn feet by mid-afternoon if unshaded; teak on the outside silvers unless oiled. We send physical samples with the layout, because a render cannot tell you how a surface feels at 3 pm in April.
What we need back from you
- Plan and section of the room or terrace, with levels.
- The structural engineer's name and the slab's allowable load, if known.
- Sun path or a note of the orientation, and the views you want to keep.
- The finish palette and the MEP engineer's contact for the supply and drainage.
How early should we bring you in?
At concept stage. A cabin and a pool are cheap to place early and costly to squeeze in after the structure is set. The first layout is free and takes up to five working days.
Can you work with our MEP consultant?
Yes. We give them loads, the plant niche, the heat-rejection path and the drain route, and we answer their coordination questions during design.
Do you supply CAD blocks?
We produce drawings for your project in the format your team uses on request, rather than a public block library.
Can you match a finish palette?
Within the materials we use: glass mosaic, tile, travertine, teak, cedar and thermally modified timber. Send the palette and we show real samples.
Other clients
A different client, a different circuit
Villa developers and managers
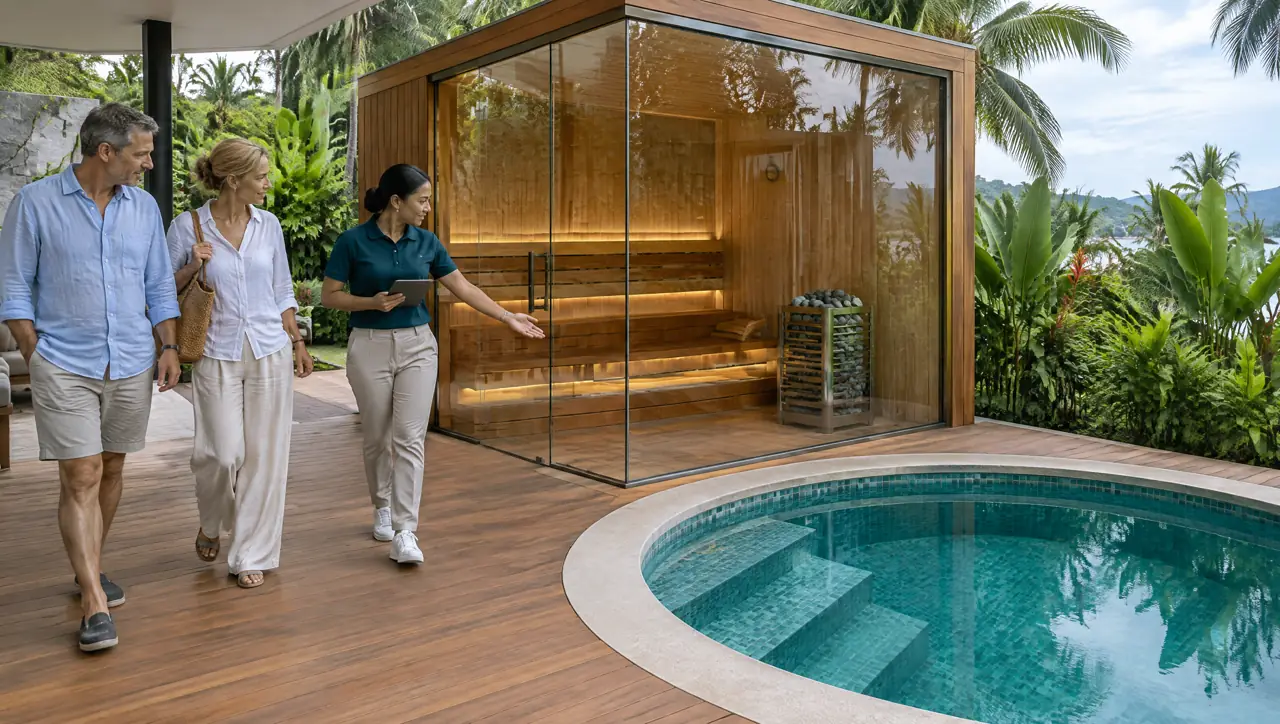
A repeatable spa module drawn into the villa before the slab, and a routine that fits a morning shift.
Look closer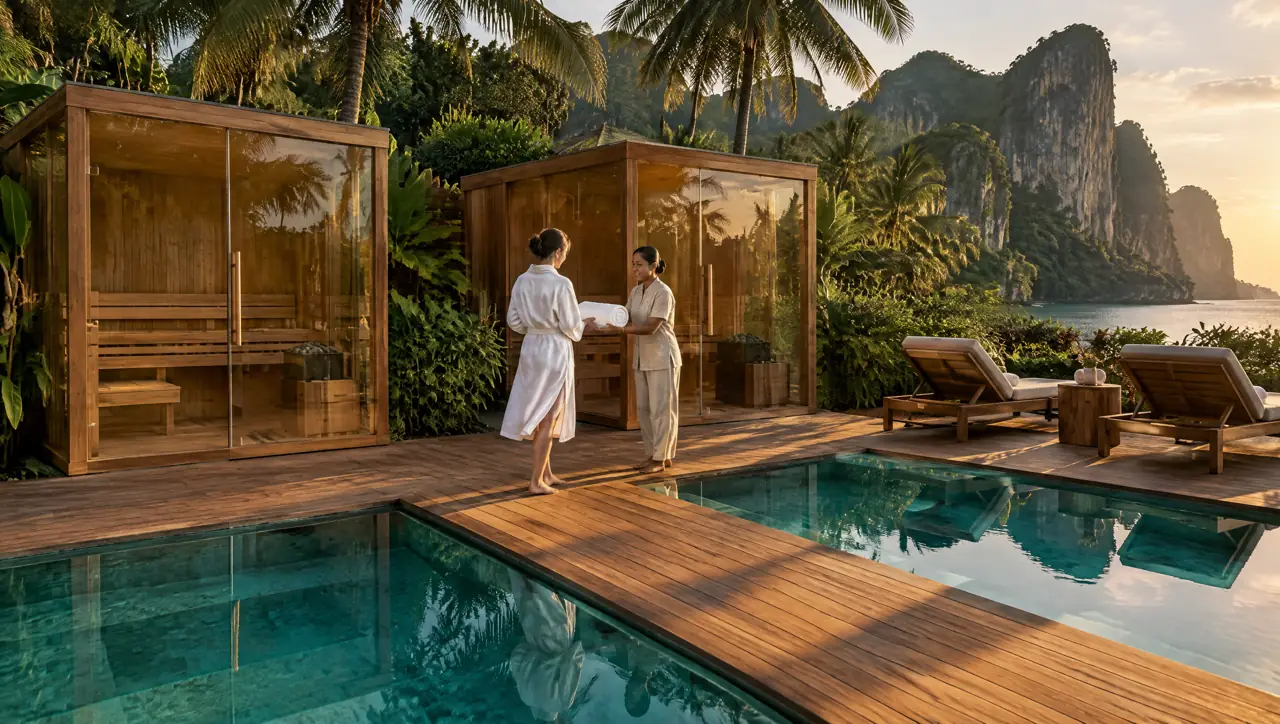
Resorts and boutique hotels
Cold pools built for sixteen-hour days, glass cabins for groups, and a spec pack for the technical team.
Look closer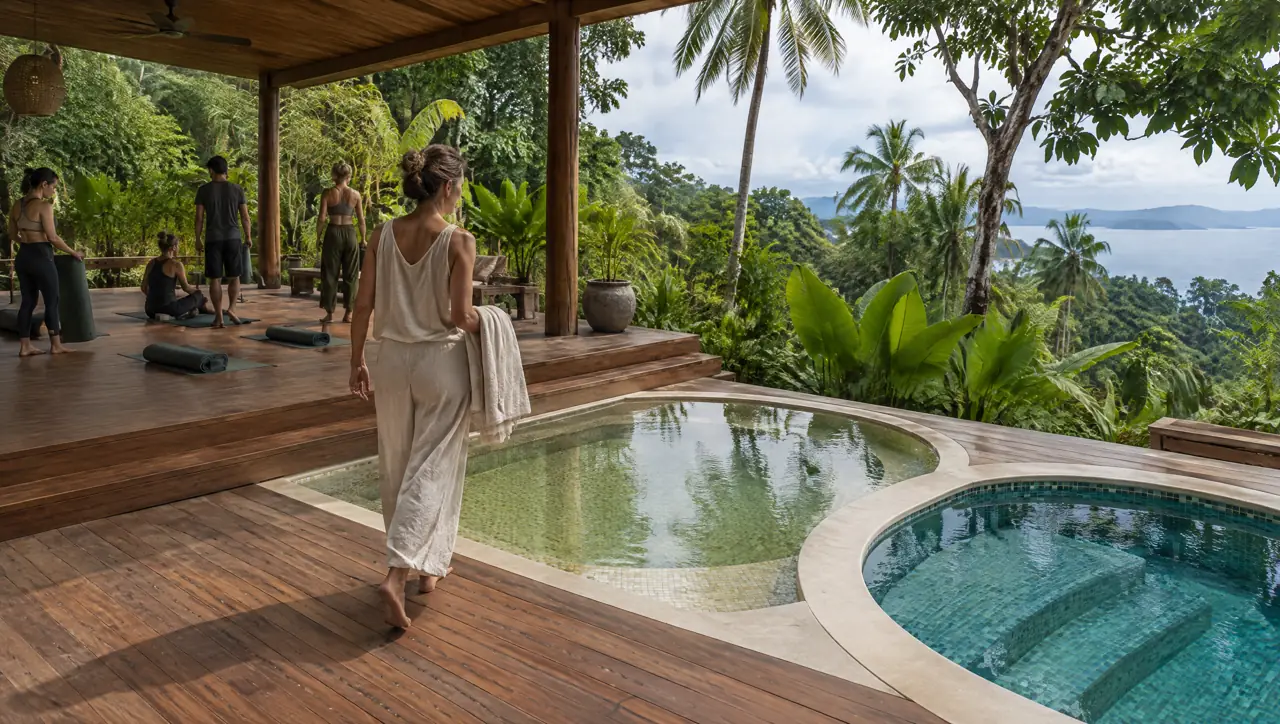
Retreats and yoga studios
A warm and a cold pool between the yoga deck and the spa, with a small glass cabin when the budget allows.
Look closerYour property
Send the plan and section, and we mark the cabin, the pool, the plant niche and the drain on them
Start with a photograph
Send the corner of the garden, the terrace or the plant room you have in mind. We answer with questions first, then a layout and a range.
Open WhatsAppOr build the circuit yourself